Phone Call Whatsapp
Interior Design & Turnkey Renovation Since 2007 | Call +91 98715 79504
interior icon

Since

2007

Interior Design and Turnkey Renovation in Dwarka, Delhi

Homes, offices and commercial spaces, designed and built by one team. Clear costs, honest timelines and quality you can check at every stage.

Project Planning
Exterior & Interior
Commercial Design
Residential Design

Enhance The Beauty Of Your Home With HOMESTYLING

Whether it's a 2BHK refresh, a full home renovation or an office fit-out, you deal with one team from the first site visit to the final handover.

We start with measurements and your brief, then design, 3D views and a detailed BOQ. Once you approve, our own carpenters, electricians, plumbers and painters do the work under our supervision, with weekly progress updates.

After handover we come back for a service visit, and we stay reachable for anything that needs attention.

Why Clients Choose Homestyling by KD

19 years of turnkey projects across Delhi NCR have taught us what clients actually need: clarity on cost, a team that shows up, and work that lasts.

Quality Assurance icon
Quality Assurance
Credibility and loyalty icon
Credibility and loyalty
Timeline icon
Timeline justification
Coordination icon
Coordination with vendors
report icon
Weekly progress report
Teamwork icon
Teamwork
Unique Selling Points

Unique Selling Points

We don't stop at drawings. Our own team executes the design on site, with supervision and weekly progress updates from start to finish.

Budget Transparency

Budget Transparency

You get a detailed, editable cost sheet for your project, so you can see where every rupee goes. Want to change a material or adjust the budget? Change it in the sheet and see the impact straight away.

Realistic 3D Visualizations & AutoCAD Drawings

Realistic 3D Visualizations & AutoCAD Drawings

Before work starts, you see your space in realistic 3D and get detailed AutoCAD drawings for every room. What you approve on screen is what our team builds on site.

Realistic 3D Visualizations & AutoCAD Drawings

Material Selection Expertise

We explain the pros and cons of every material for the place it will be used. Where a premium material can be swapped for a budget-friendly one without losing the look, we tell you.

Realistic 3D Visualizations & AutoCAD Drawings

End-to-End Renovation Services

Demolition, civil work, carpentry, electrical, plumbing, painting and styling, all under one roof with our in-house team. After handover we stay on for service, and if a product has a manufacturing defect, we register and follow up the complaint with the brand for you.

OUR AWESOME SERVICES

HOMESTYLING Interior Services In Delhi

Are you looking forward to transforming your living space or restyling your environment? Look no further! At HOMESTYLING, we offer a comprehensive range of interior Design Services In Delhi tailored to meet your needs, whether it's for your home or business.

Commercial Interior Design

Commercial Interior Design

Whether you need a modern office makeover, a stylish retail space, or a sophisticated hospitality venue, our interior designer services in Delhi are tailored to meet your specific needs. With a keen eye for detail and a commitment to excellence, we deliver innovative designs that enhance productivity and reflect your brand's identity.

Read more
Residential Interior Design

Residential Interior Design

Full home renovation, modular kitchens, wardrobes, bathrooms and living spaces. We design around how your family lives, show you everything in 3D, and build it with our own team.

Read more
Our Process

How We Work

1
Site Visit

We visit, measure and understand your brief and budget.

2
Design & 3D

Layouts, 3D views and material options for your approval.

3
BOQ

A detailed, editable cost sheet, item by item.

4
Execution

Our in-house team builds it under our supervision.

5
Weekly Updates

Progress reports and photos every week.

6
Handover

Final check, snag fixing and handover.

7
After Service

A follow-up service visit after handover.

Why Choose Us?

Why Hire an Interior Designer?

A home or office renovation is a big investment. A good designer plans the space properly, gets the material choices right and coordinates every trade, so you avoid costly rework and get a result that works day to day.

  • Strategic development
  • Suits your budget
  • Latest technology
  • Unique ideas
  • Flexibility
homestylingbykd
Our Projects

Recent Projects

  • All
  • Apartments
  • Bedroom
  • Kitchen
  • Living Room
  • Office
  • Terrace
Shree Krishna Apartment, Sector 5 Dwarka | Balcony Utility with Slatted Wall & Planter Shelves

Shree Krishna Apartment, Sector 5 Dwarka | Balcony Utility with Slatted Wall & Planter Shelves

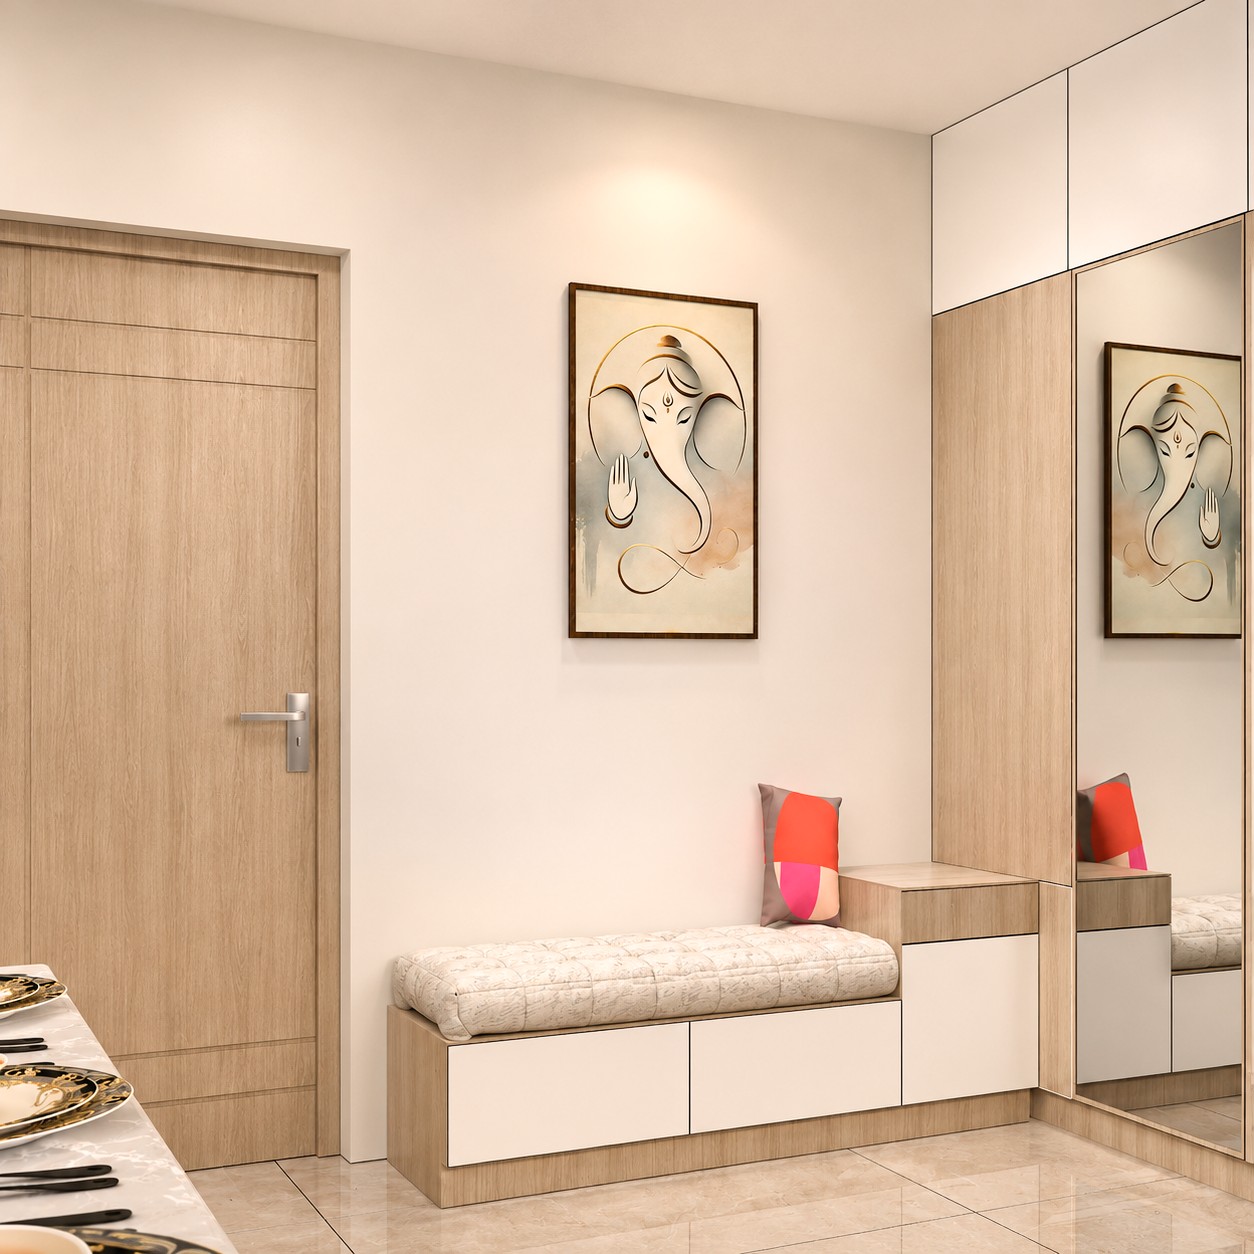
Shree Krishna Apartment, Sector 5 Dwarka | Entrance Foyer with Shoe Bench

Shree Krishna Apartment, Sector 5 Dwarka | Entrance Foyer with Shoe Bench

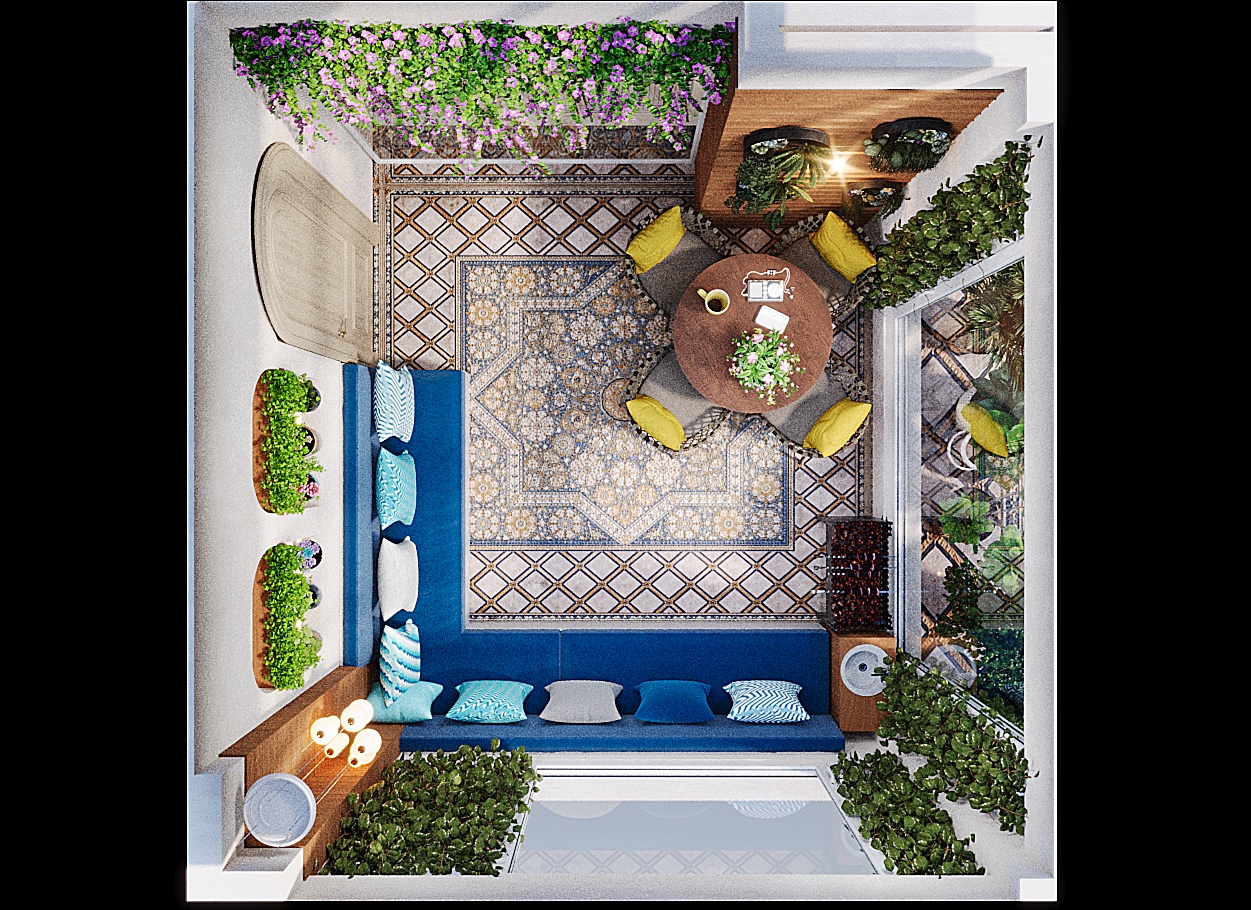
New Jyoti Apartment, Sector 4 Dwarka | Balcony Layout, Top View

New Jyoti Apartment, Sector 4 Dwarka | Balcony Layout, Top View

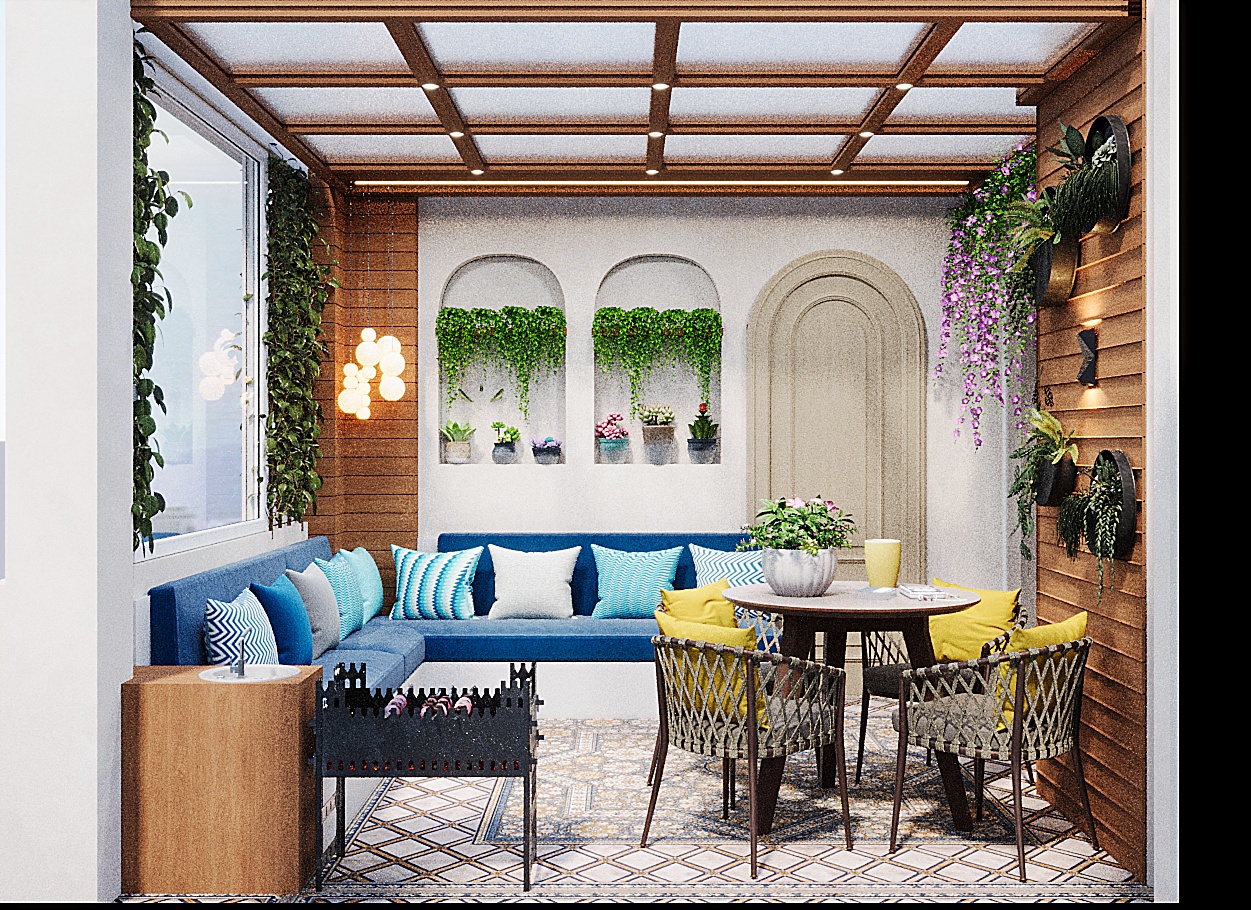
New Jyoti Apartment, Sector 4 Dwarka | Balcony Sit-out with Arched Planter Niches

New Jyoti Apartment, Sector 4 Dwarka | Balcony Sit-out with Arched Planter Niches

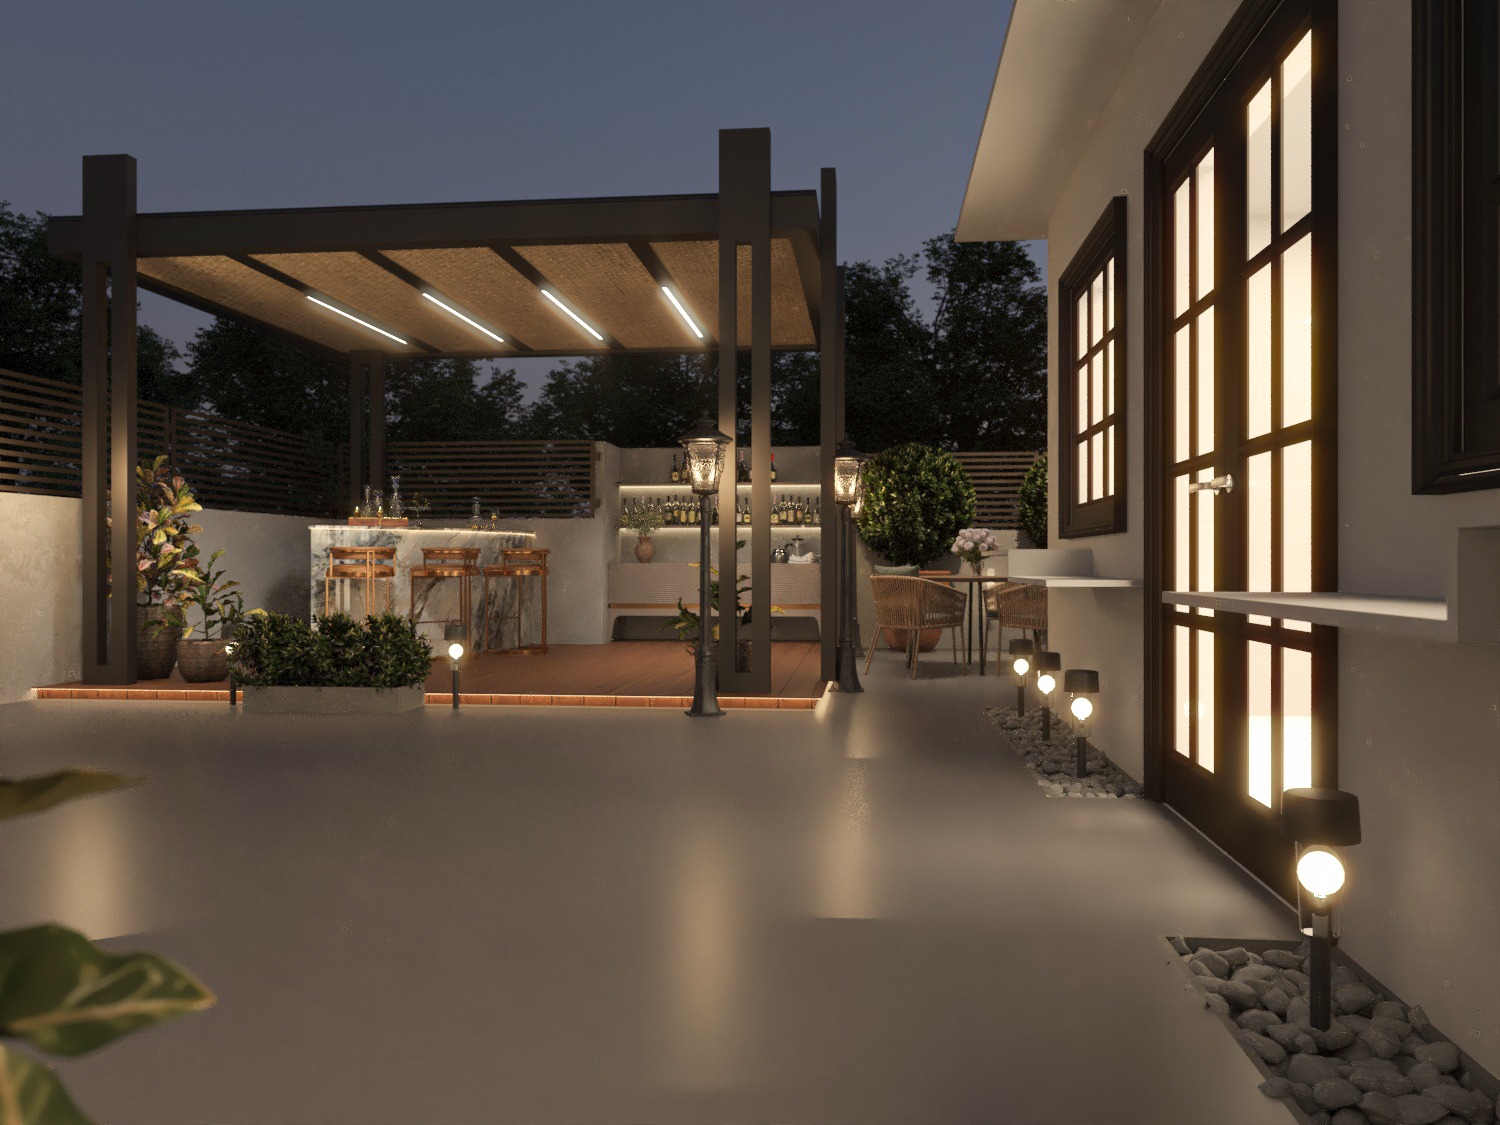
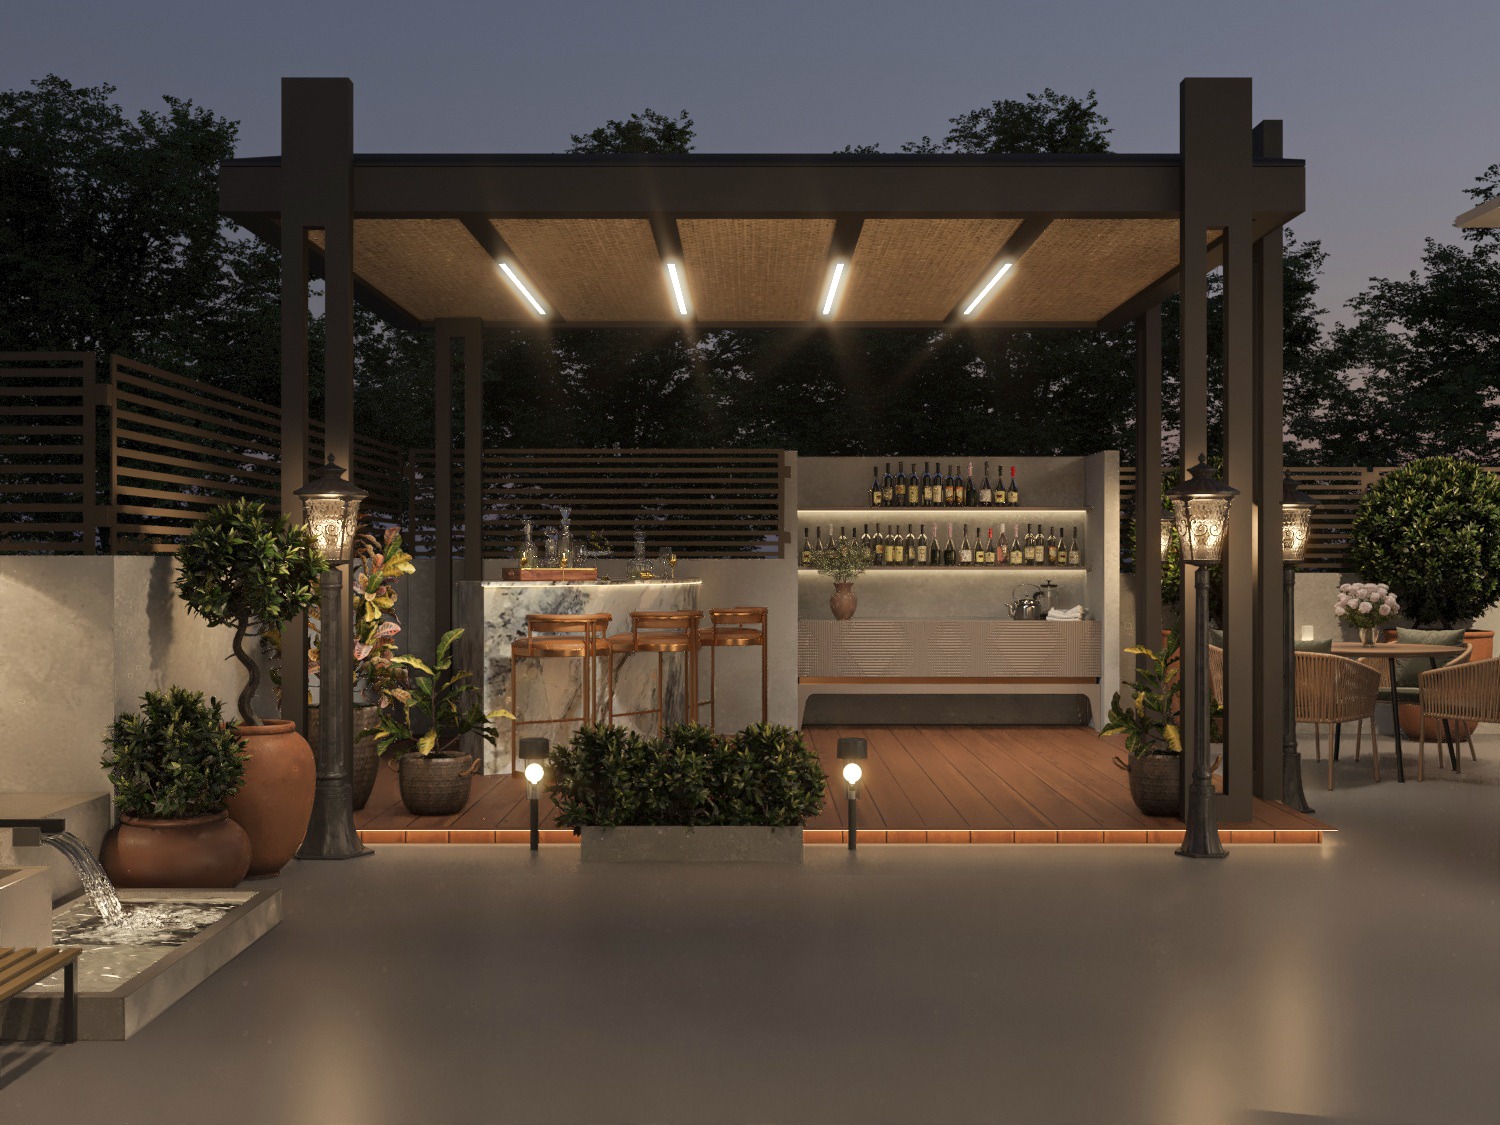
Terrace Garden, Dwarka | Night View of Pergola Bar & Dining

Terrace Garden, Dwarka | Night View of Pergola Bar & Dining

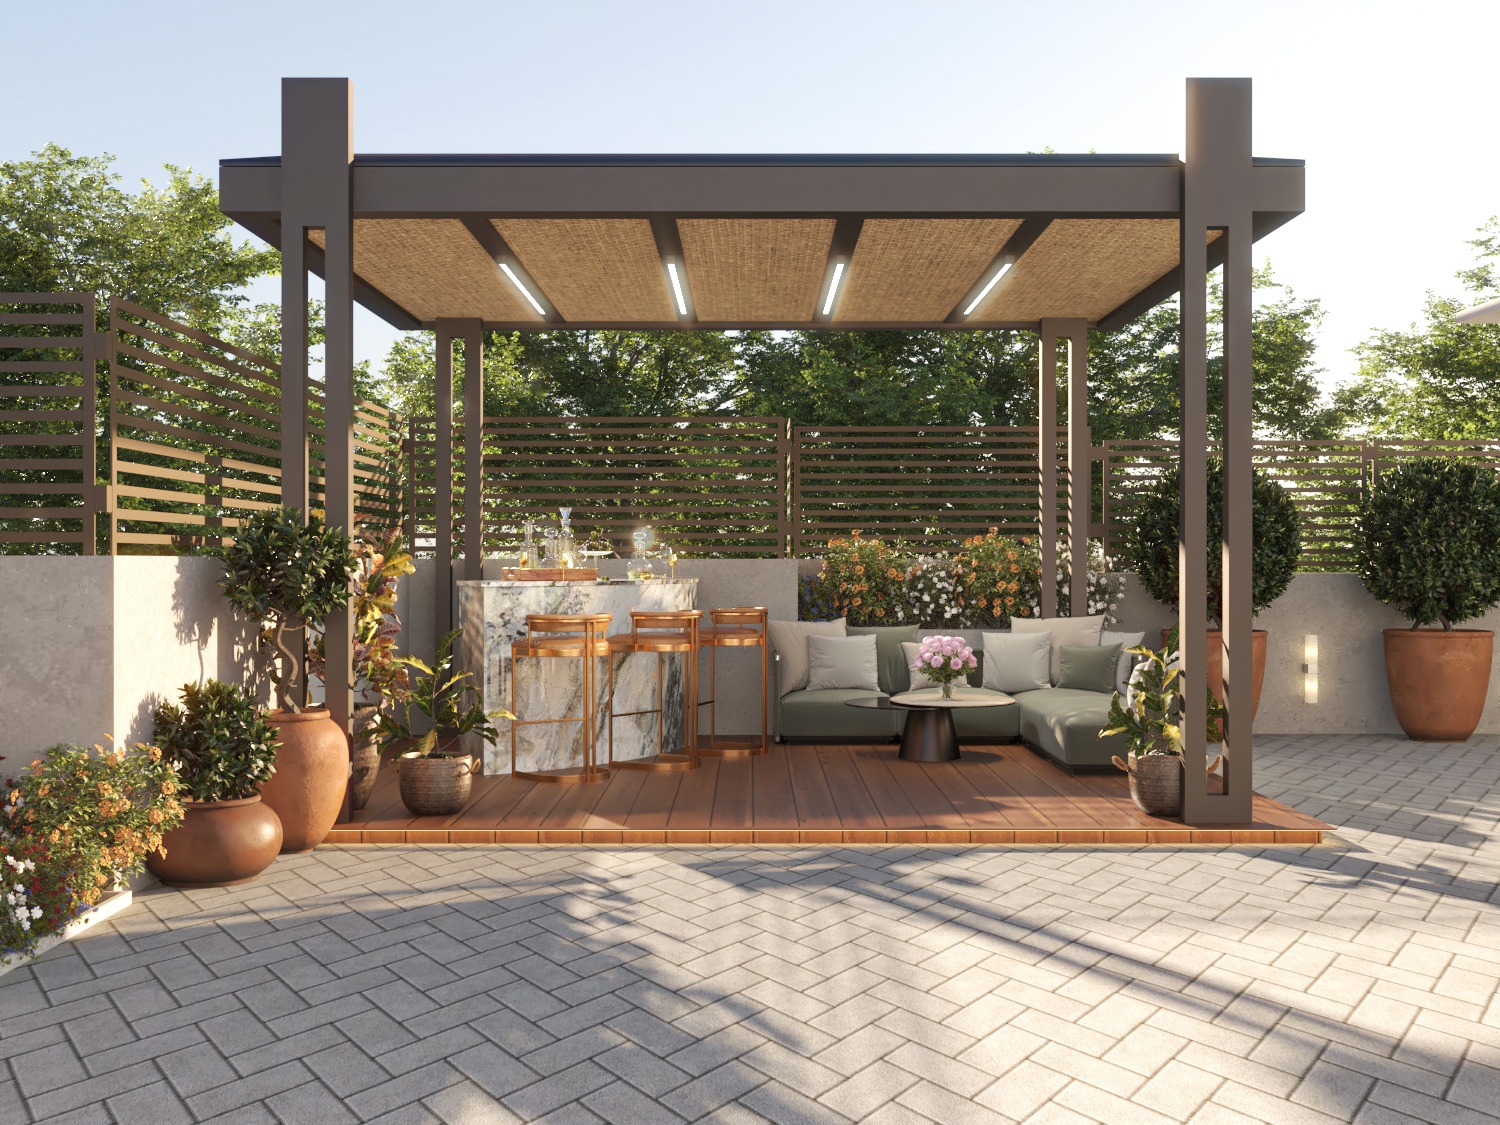
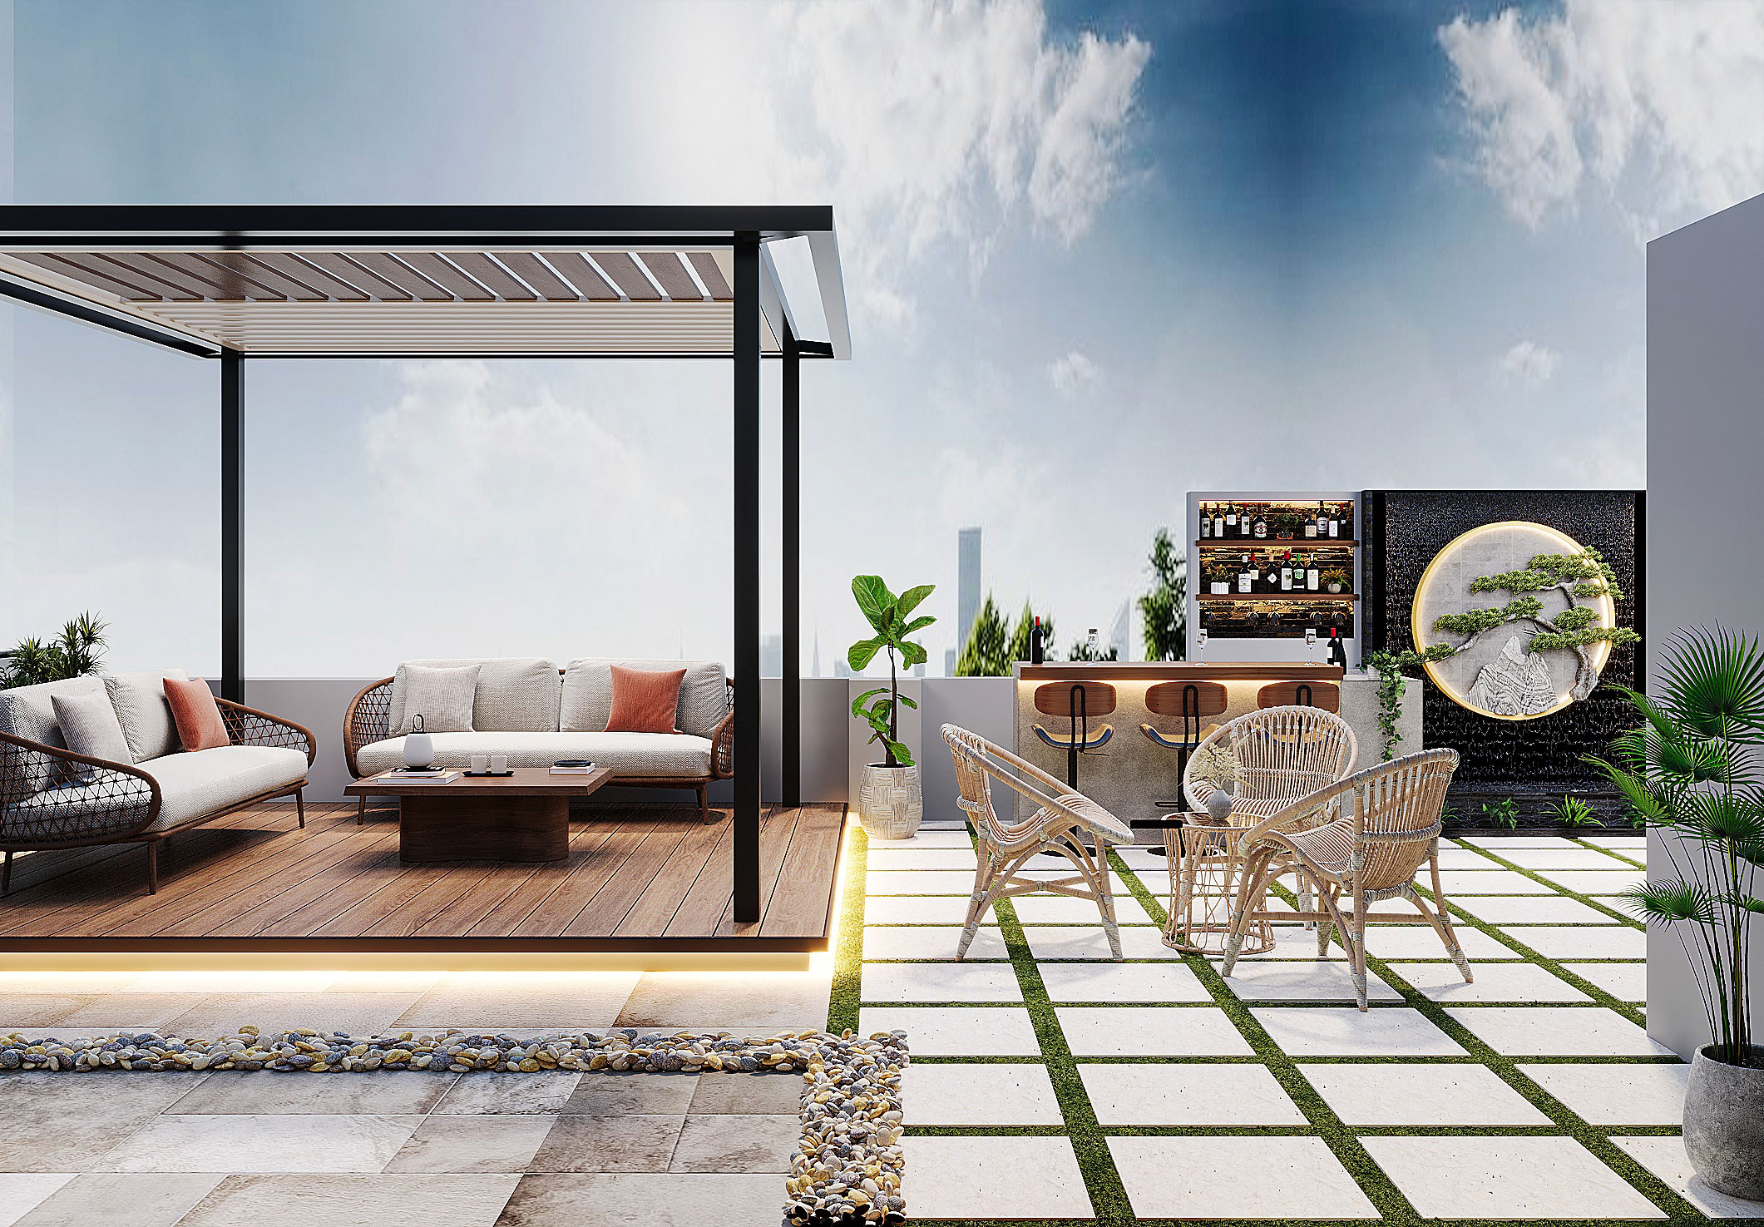
Terrace Garden, Dwarka | Pergola Bar & Lounge Seating

Terrace Garden, Dwarka | Pergola Bar & Lounge Seating

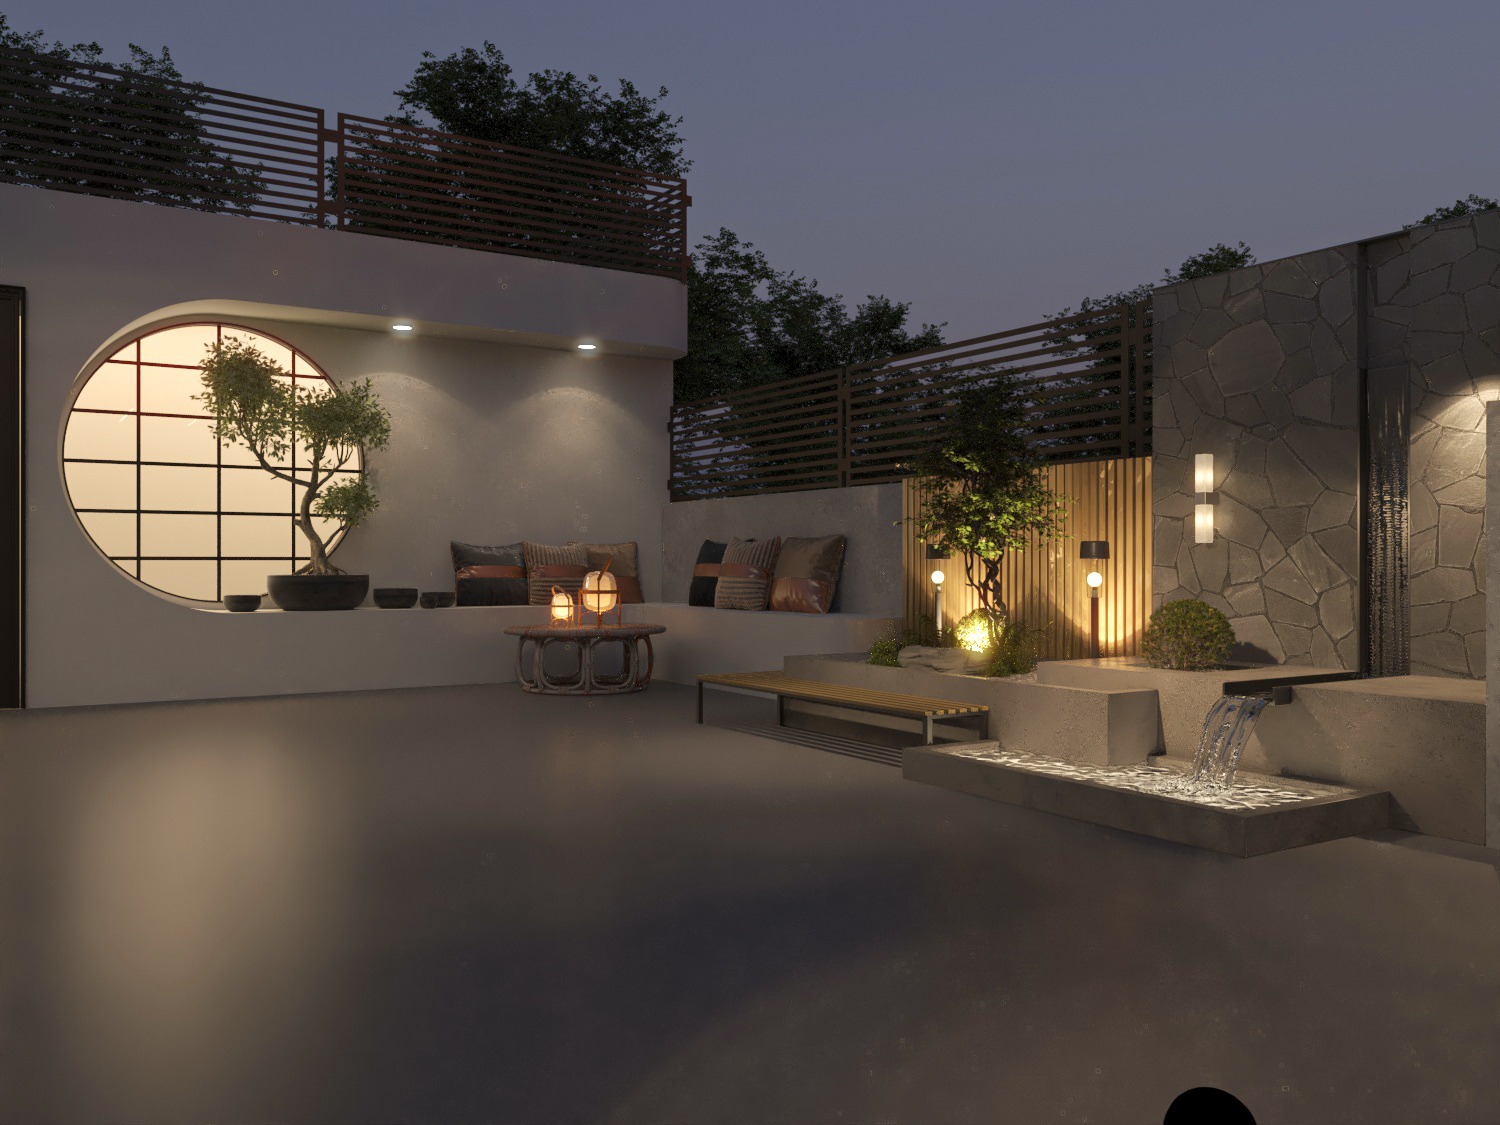
Terrace Garden, Dwarka | Courtyard Seating & Water Feature at Night

Terrace Garden, Dwarka | Courtyard Seating & Water Feature at Night

Terrace Garden, Dwarka | Pergola Bar at Night

Terrace Garden, Dwarka | Pergola Bar at Night

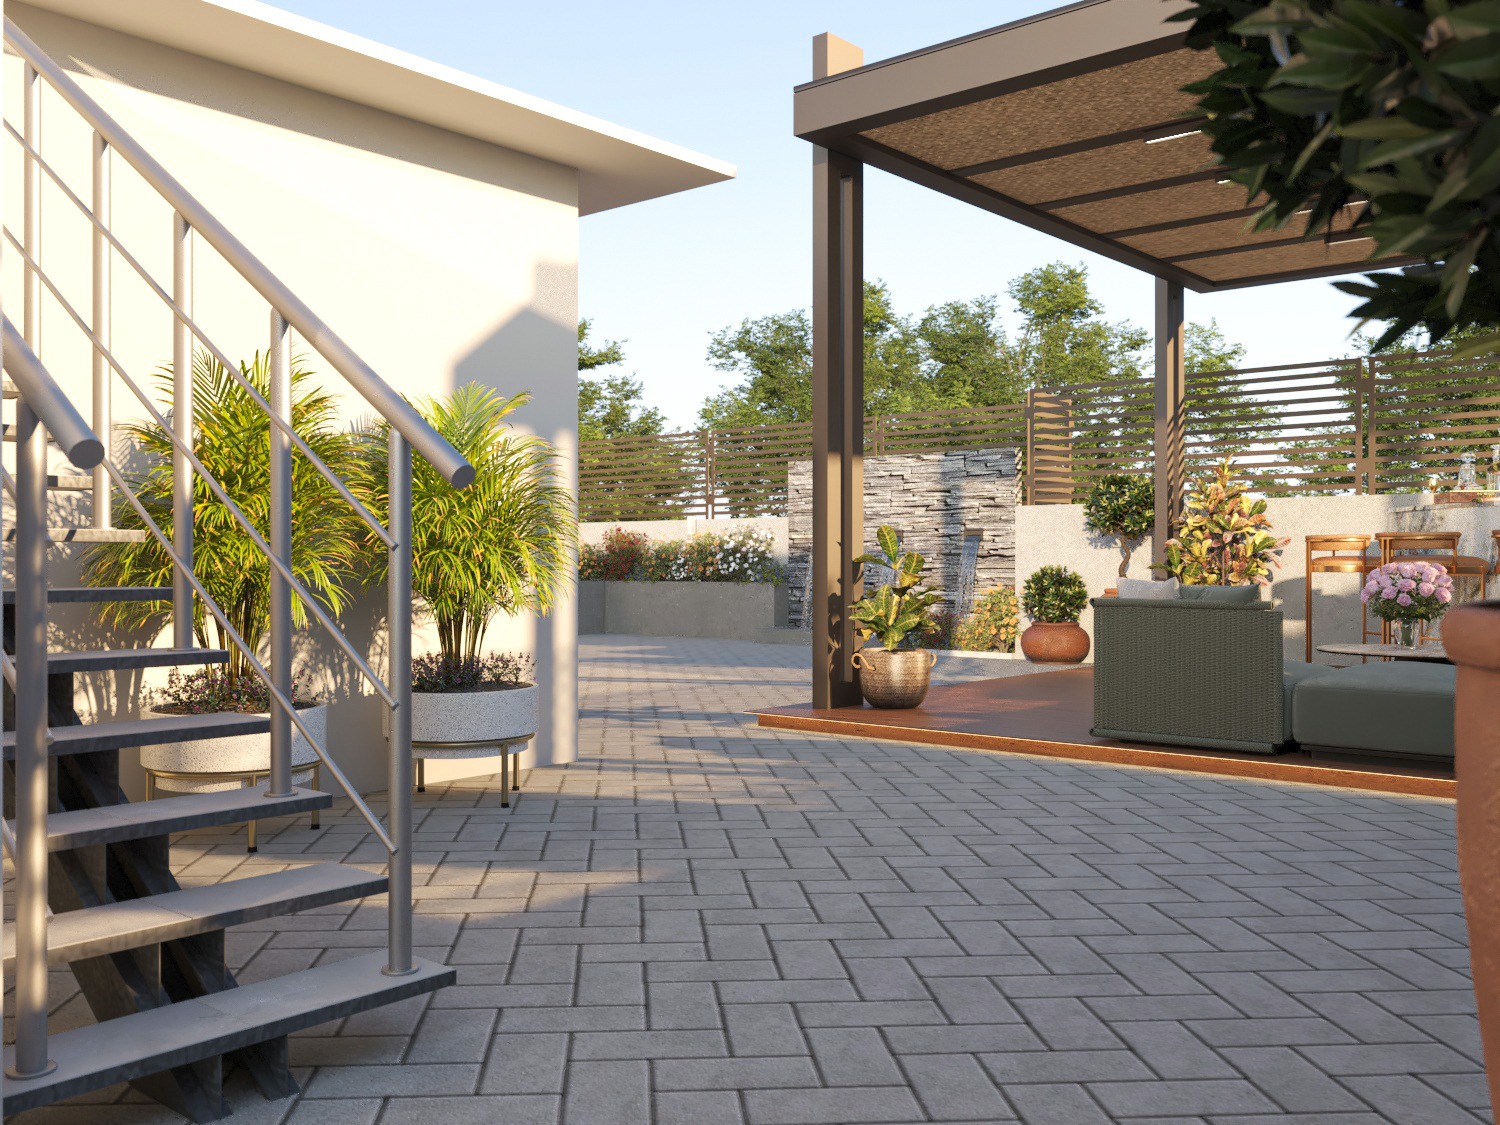
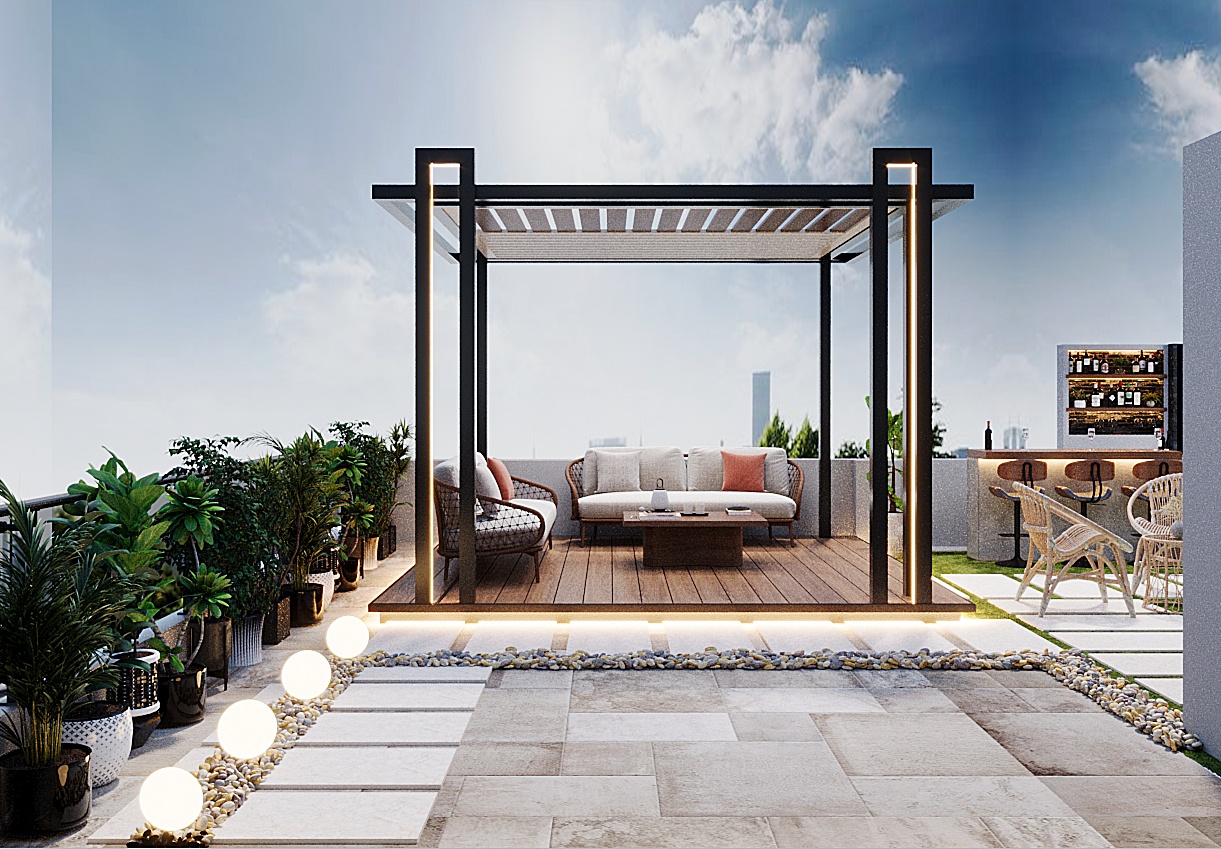
Terrace Garden, Dwarka | Pergola Lounge & Planters by Day

Terrace Garden, Dwarka | Pergola Lounge & Planters by Day

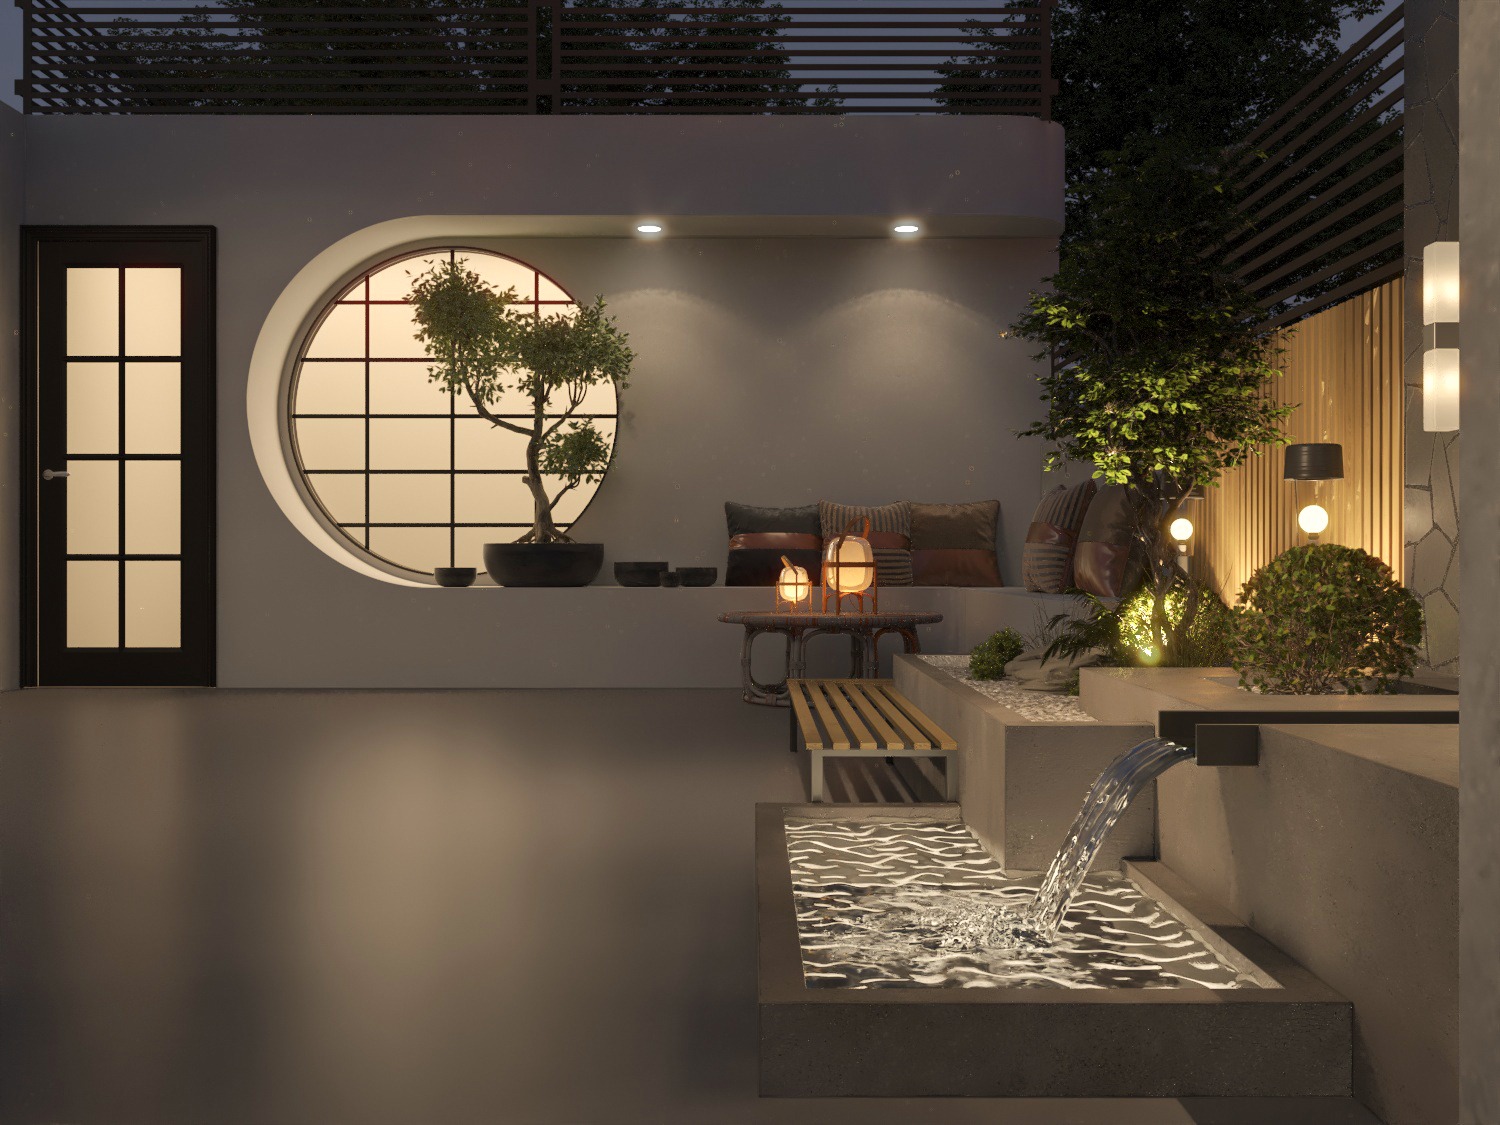
Terrace Garden, Dwarka | Moon Window Courtyard at Night

Terrace Garden, Dwarka | Moon Window Courtyard at Night

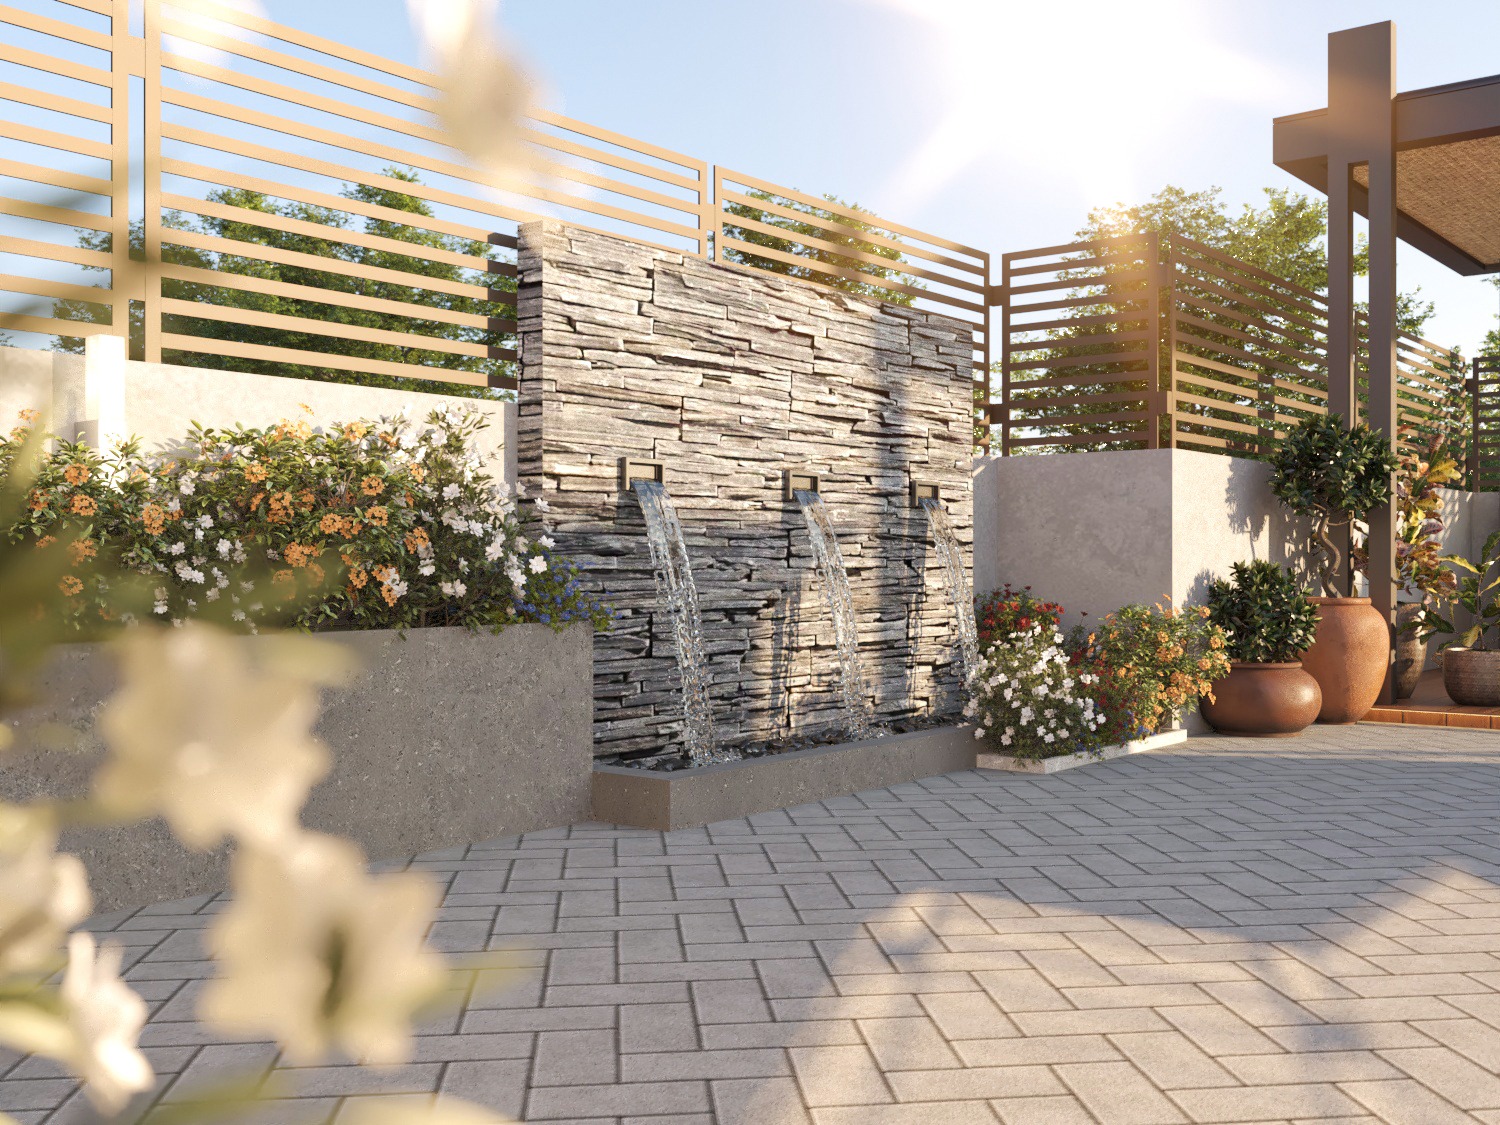
Terrace Garden, Dwarka | Stone Cascade Water Wall

Terrace Garden, Dwarka | Stone Cascade Water Wall

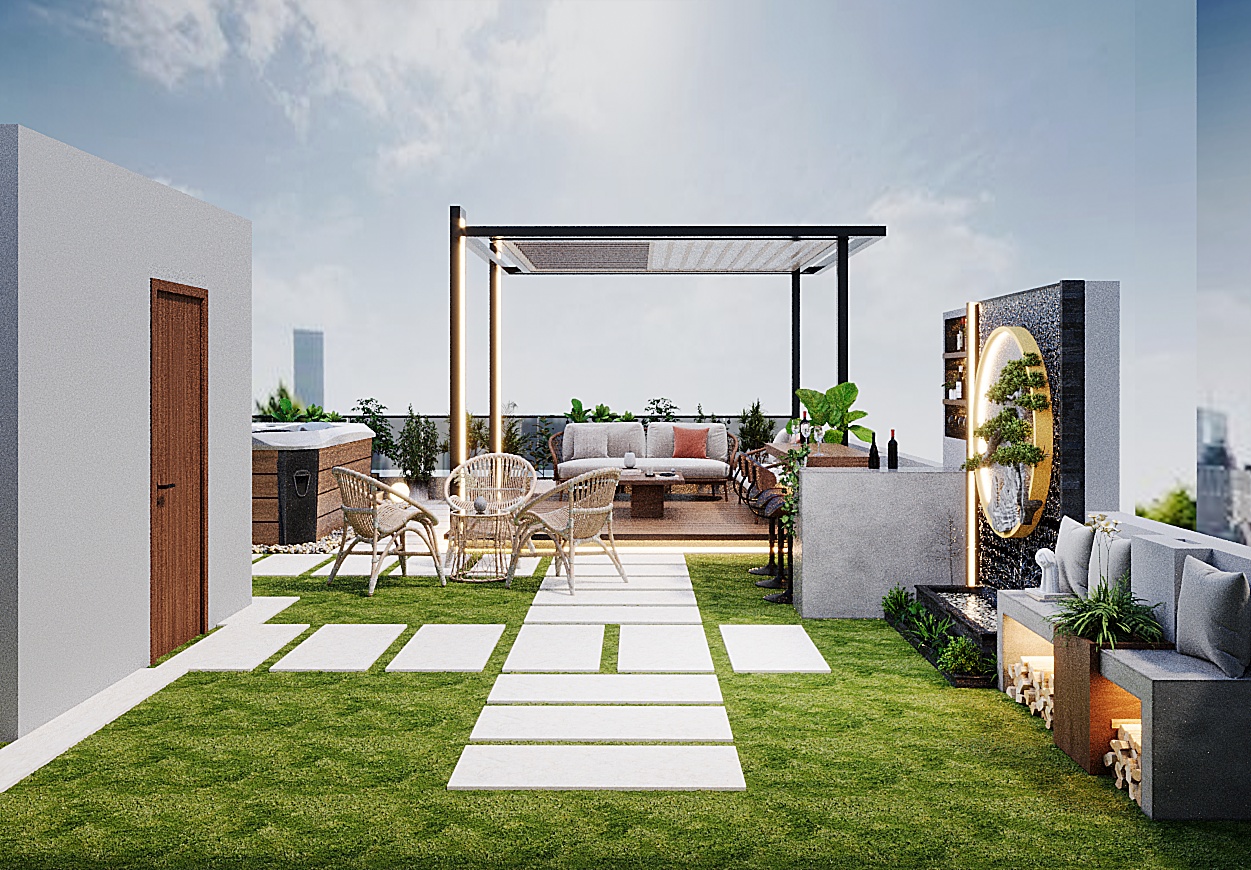
Paschim Vihar Terrace | Terrace Garden with Stepping-Stone Path

Paschim Vihar Terrace | Terrace Garden with Stepping-Stone Path

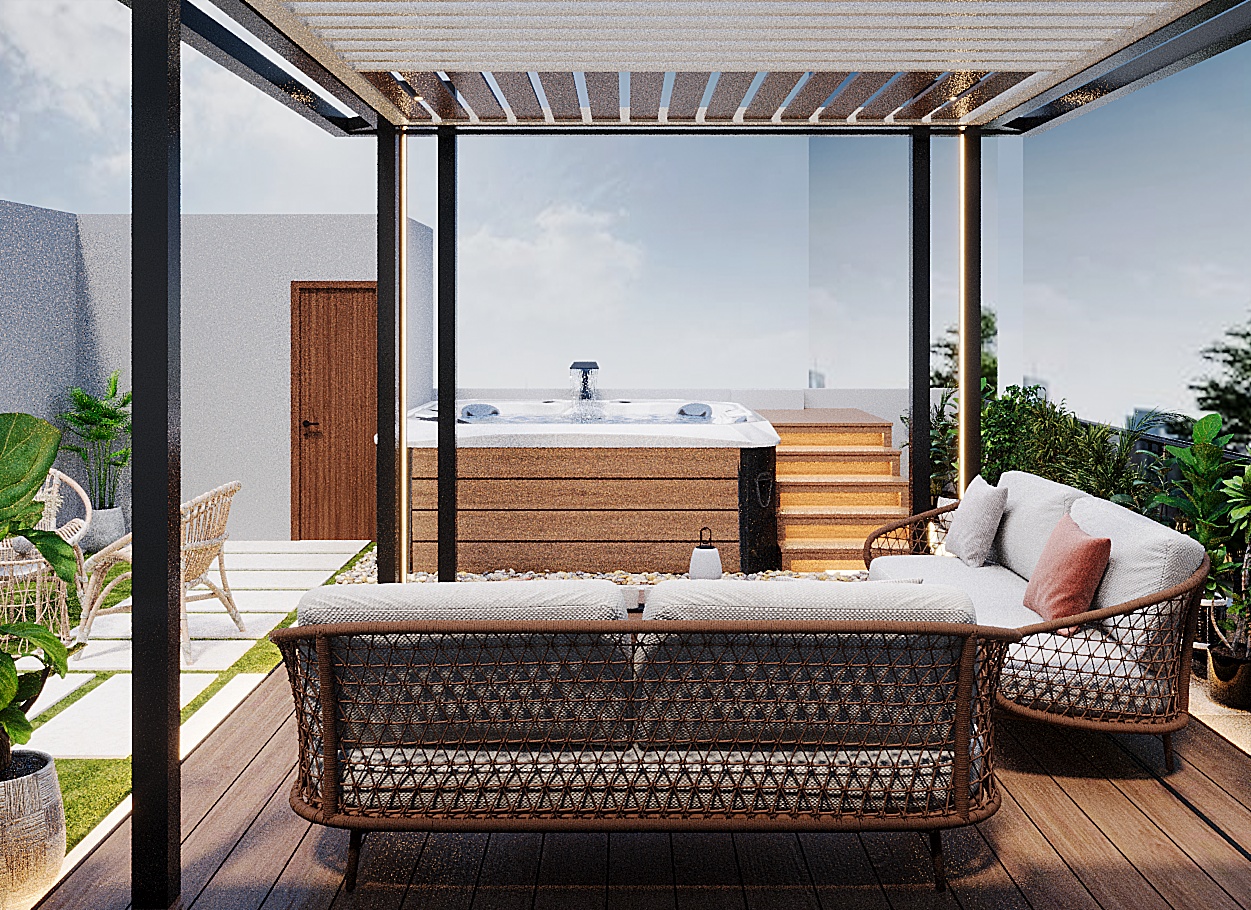
Paschim Vihar Terrace | Pergola Lounge with Jacuzzi

Paschim Vihar Terrace | Pergola Lounge with Jacuzzi

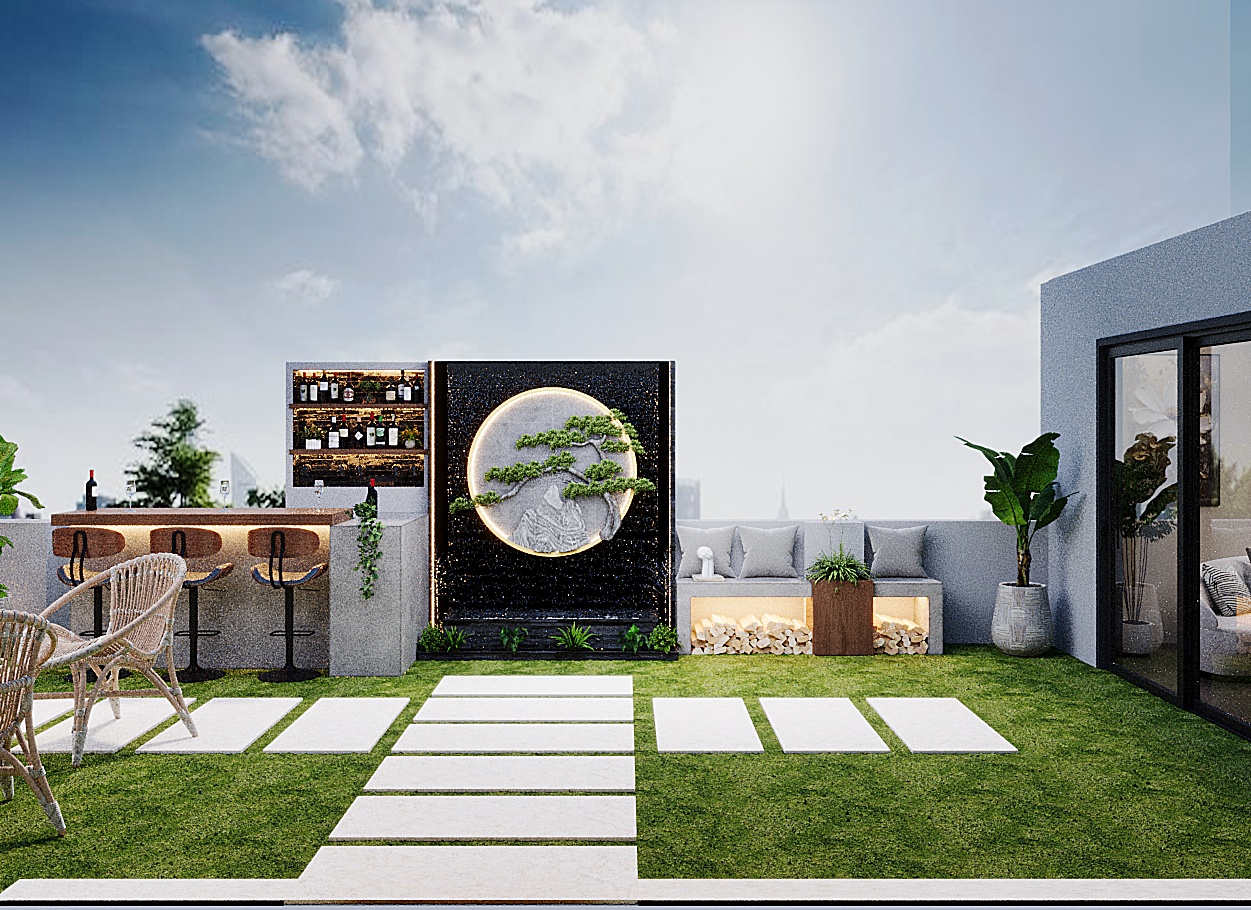
Paschim Vihar Terrace | Bar Counter with Moon Water Wall

Paschim Vihar Terrace | Bar Counter with Moon Water Wall

Paschim Vihar Terrace | Pergola Deck, Bar & Rattan Seating

Paschim Vihar Terrace | Pergola Deck, Bar & Rattan Seating

Paschim Vihar Terrace | Pergola Lounge with Pebble Walkway

Paschim Vihar Terrace | Pergola Lounge with Pebble Walkway

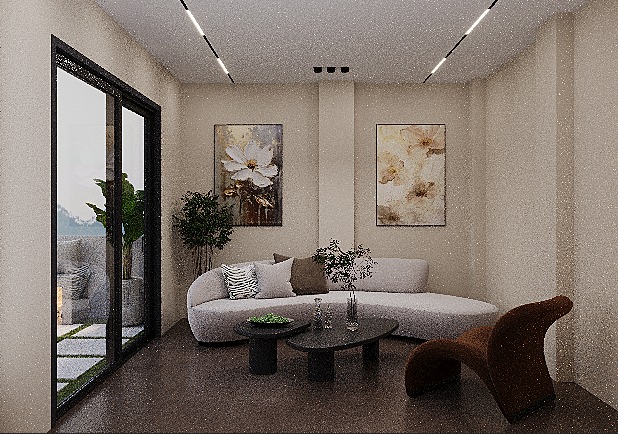
Paschim Vihar Terrace | Lounge Room Opening to Terrace

Paschim Vihar Terrace | Lounge Room Opening to Terrace

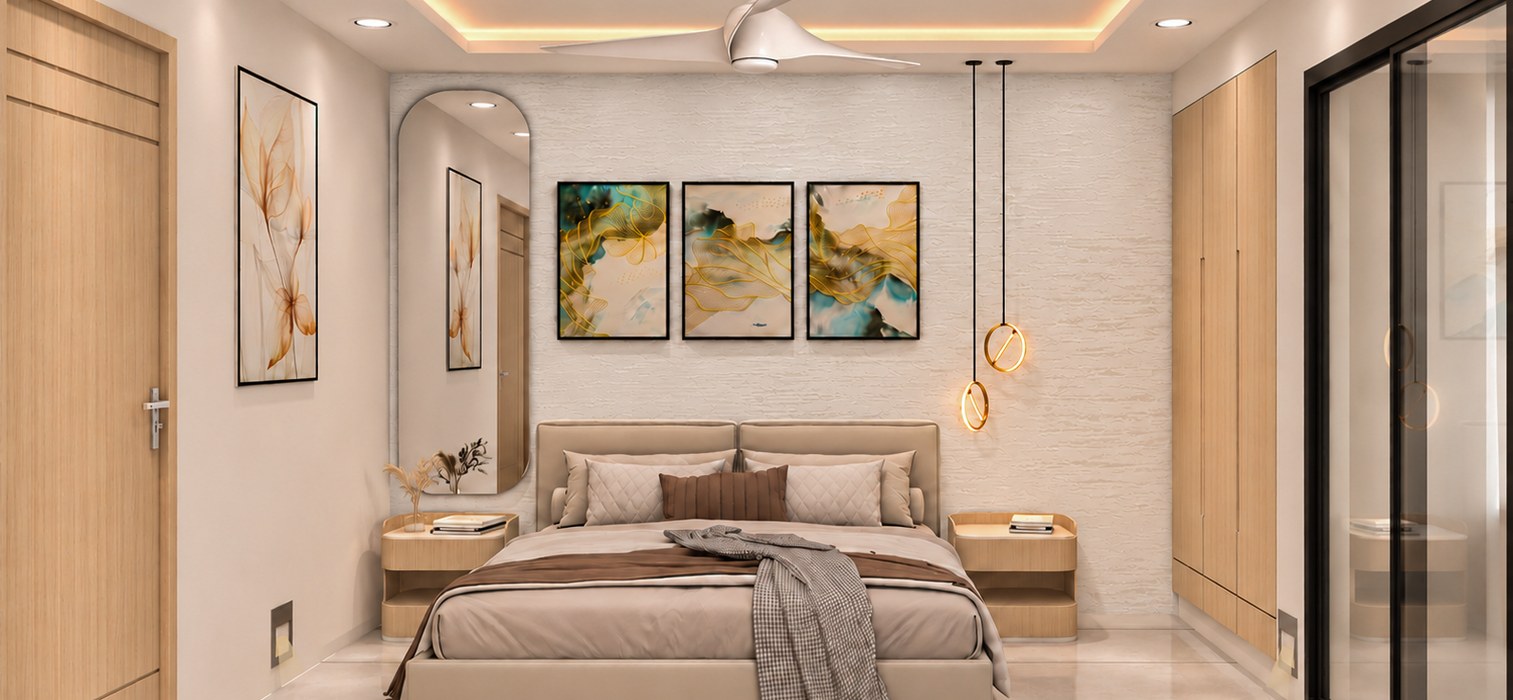
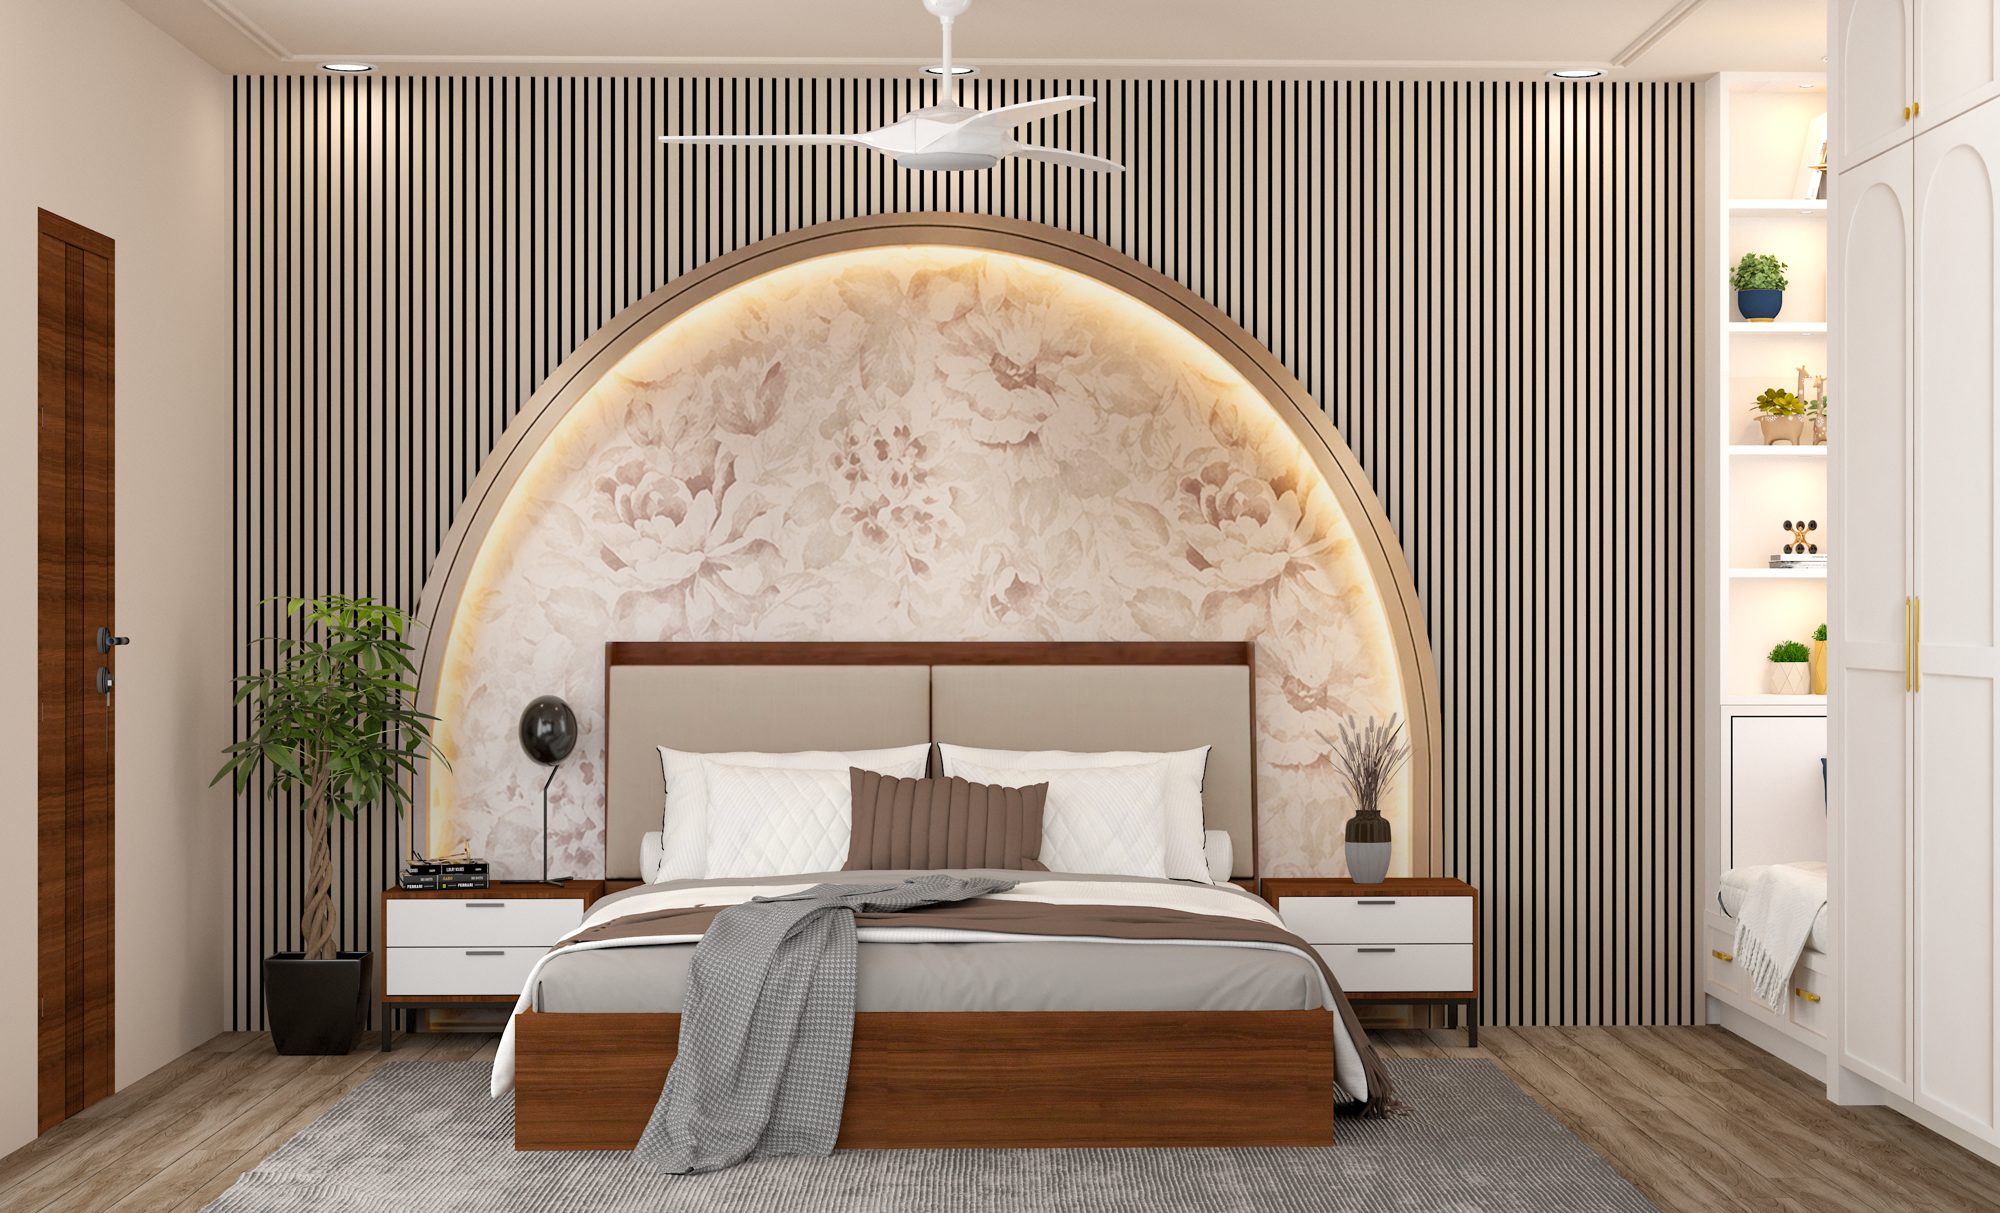
New Jyoti Apartment, Sector 4 Dwarka | Master Bedroom with Backlit Arch Wall

New Jyoti Apartment, Sector 4 Dwarka | Master Bedroom with Backlit Arch Wall

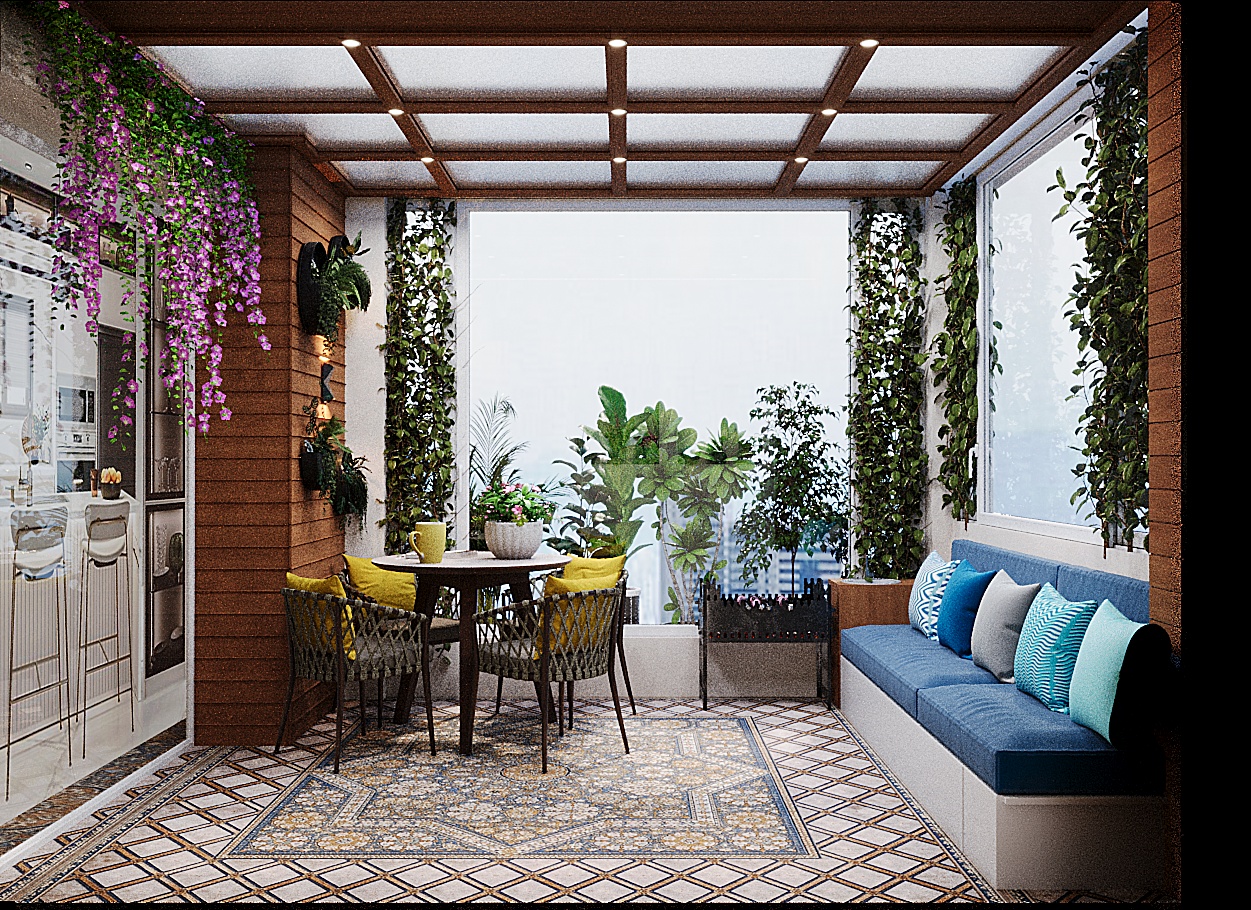
New Jyoti Apartment, Sector 4 Dwarka | Balcony Garden Sit-out

New Jyoti Apartment, Sector 4 Dwarka | Balcony Garden Sit-out

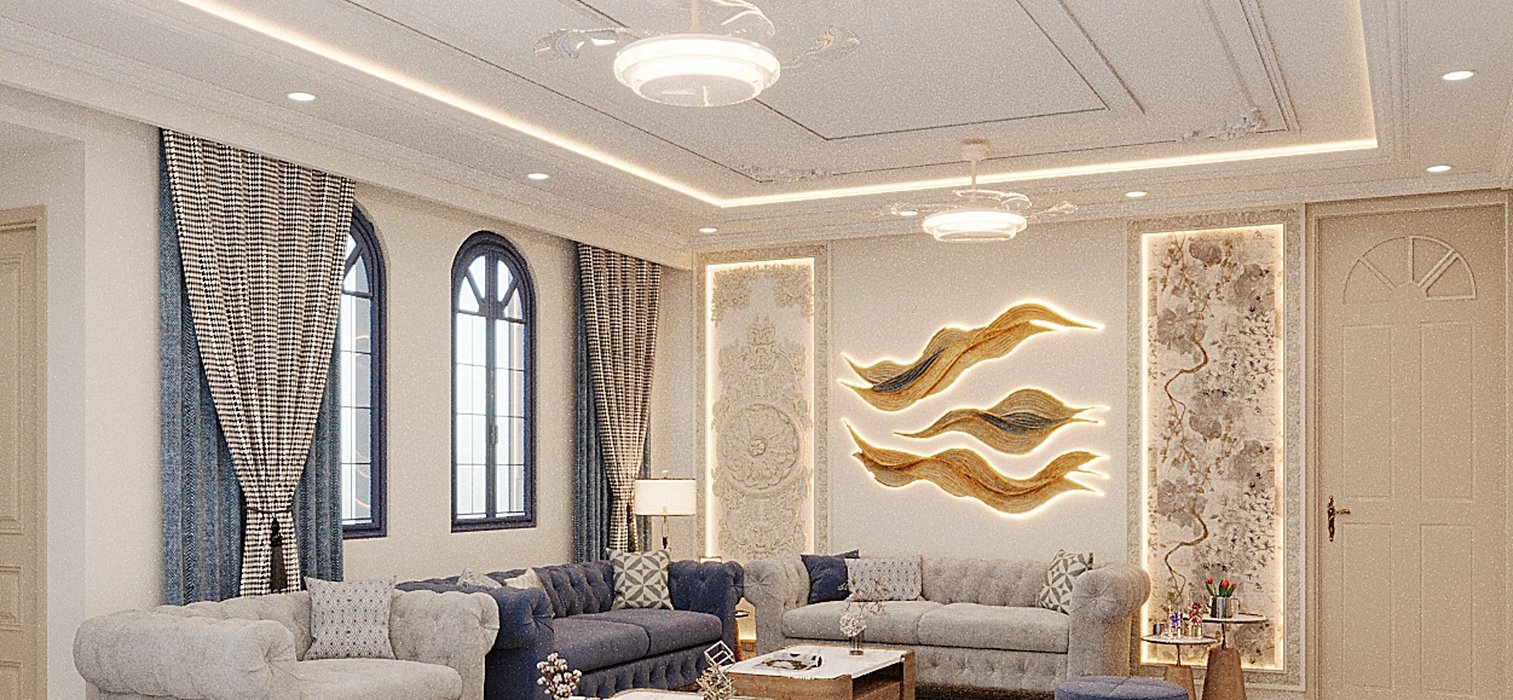
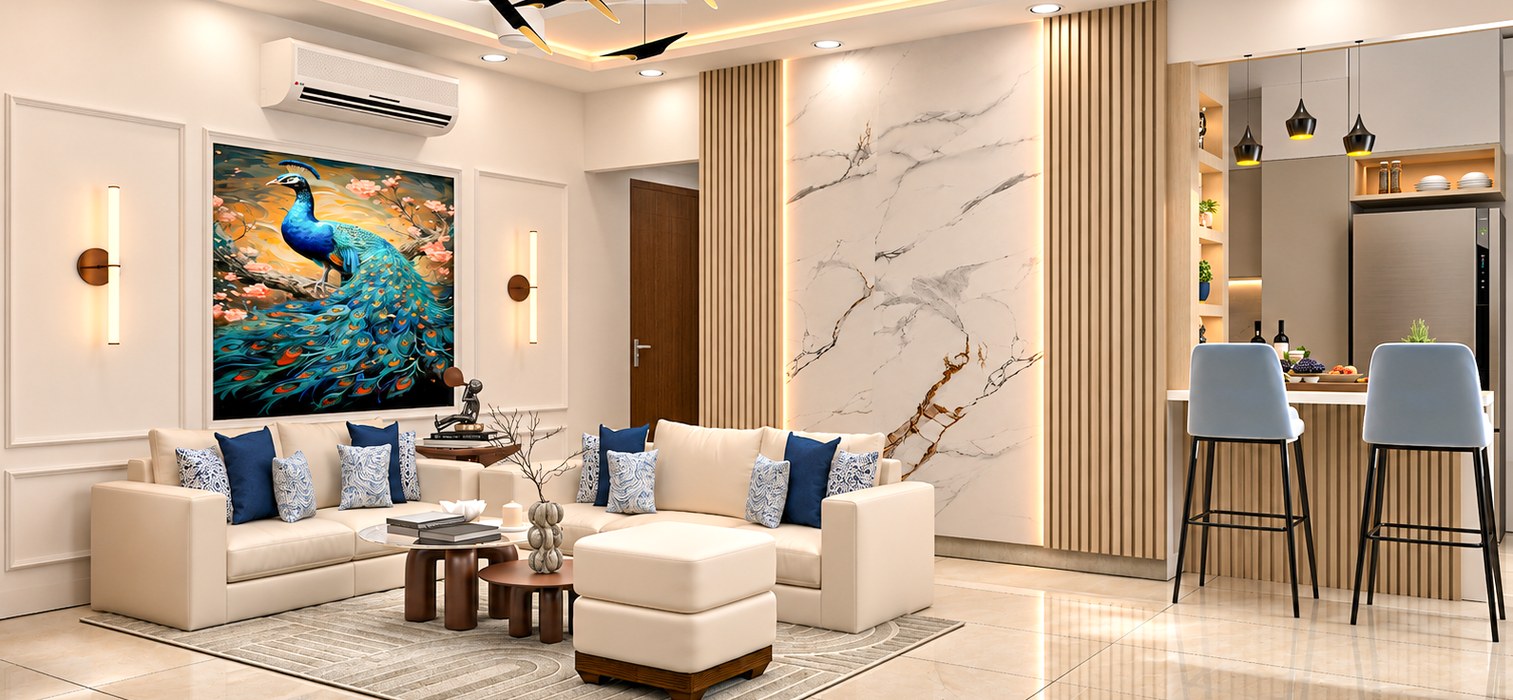
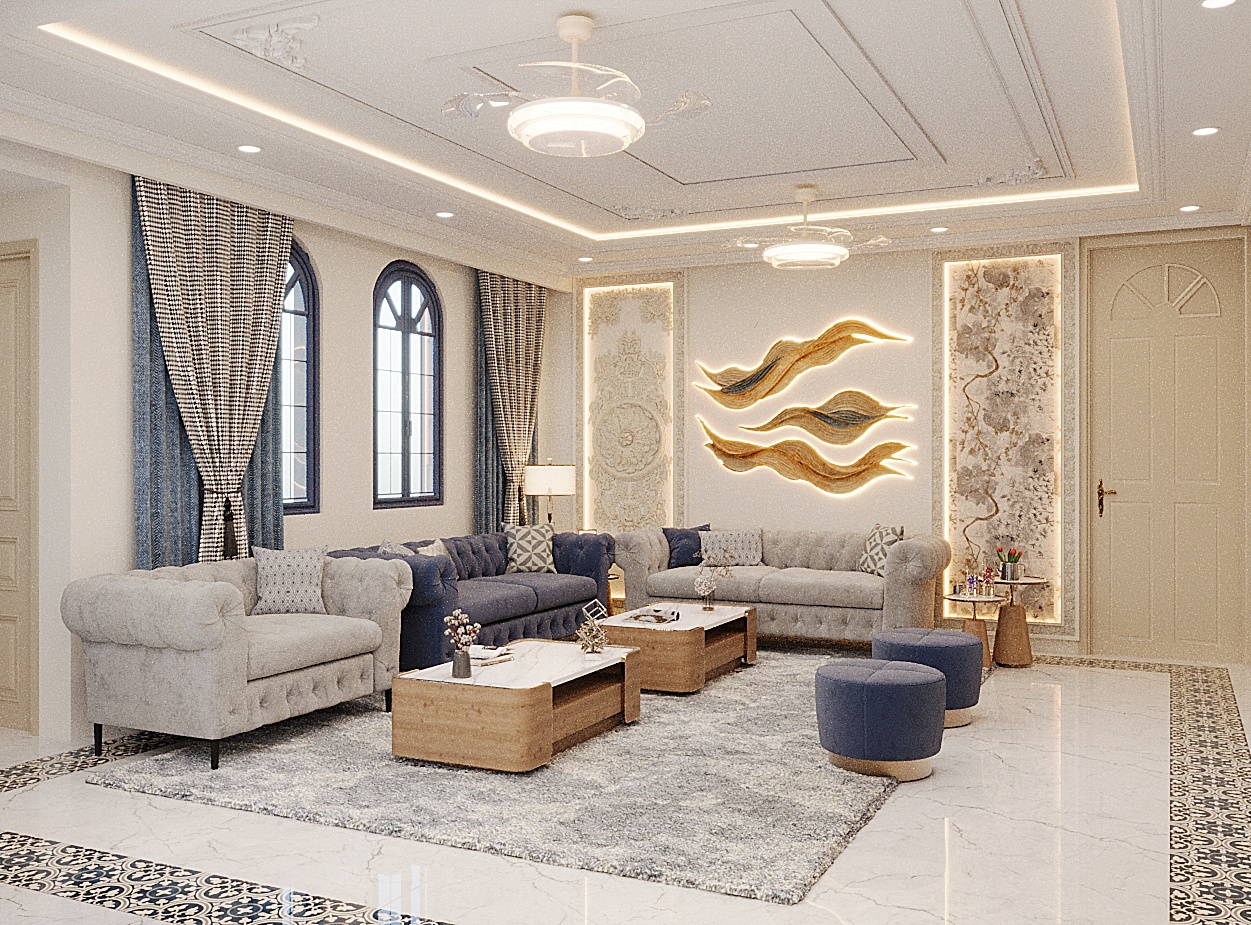
New Jyoti Apartment, Sector 4 Dwarka | Living Room with Backlit Wall Art

New Jyoti Apartment, Sector 4 Dwarka | Living Room with Backlit Wall Art

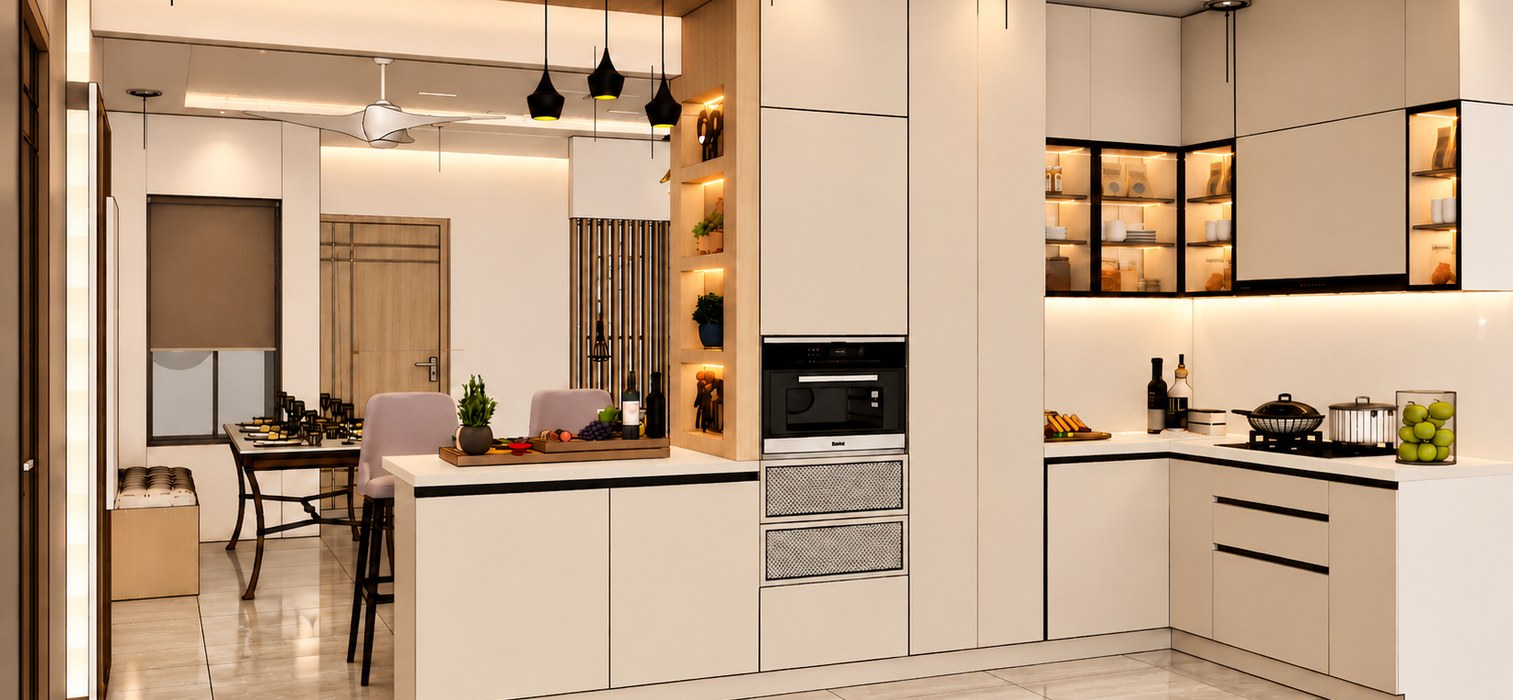
New Jyoti Apartment, Sector 4 Dwarka | Kitchen with Breakfast Counter

New Jyoti Apartment, Sector 4 Dwarka | Kitchen with Breakfast Counter

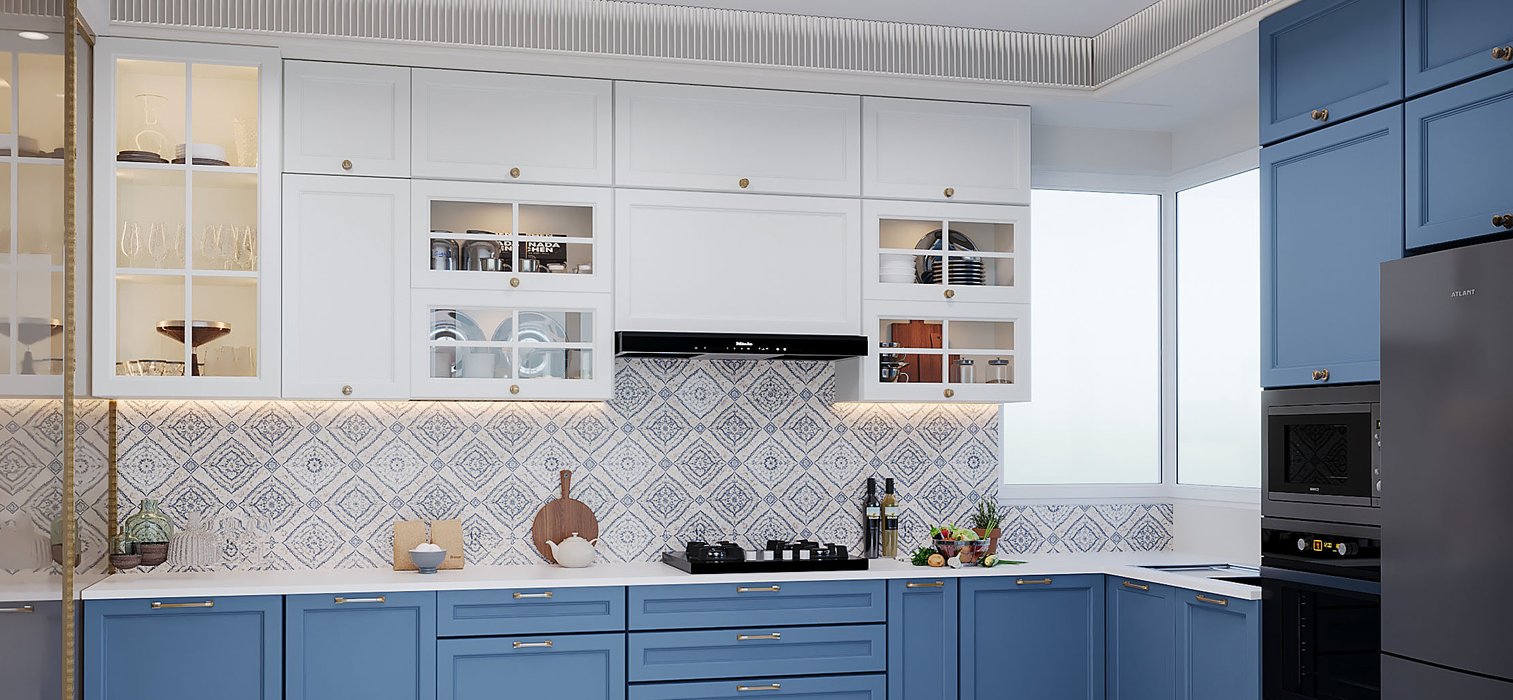
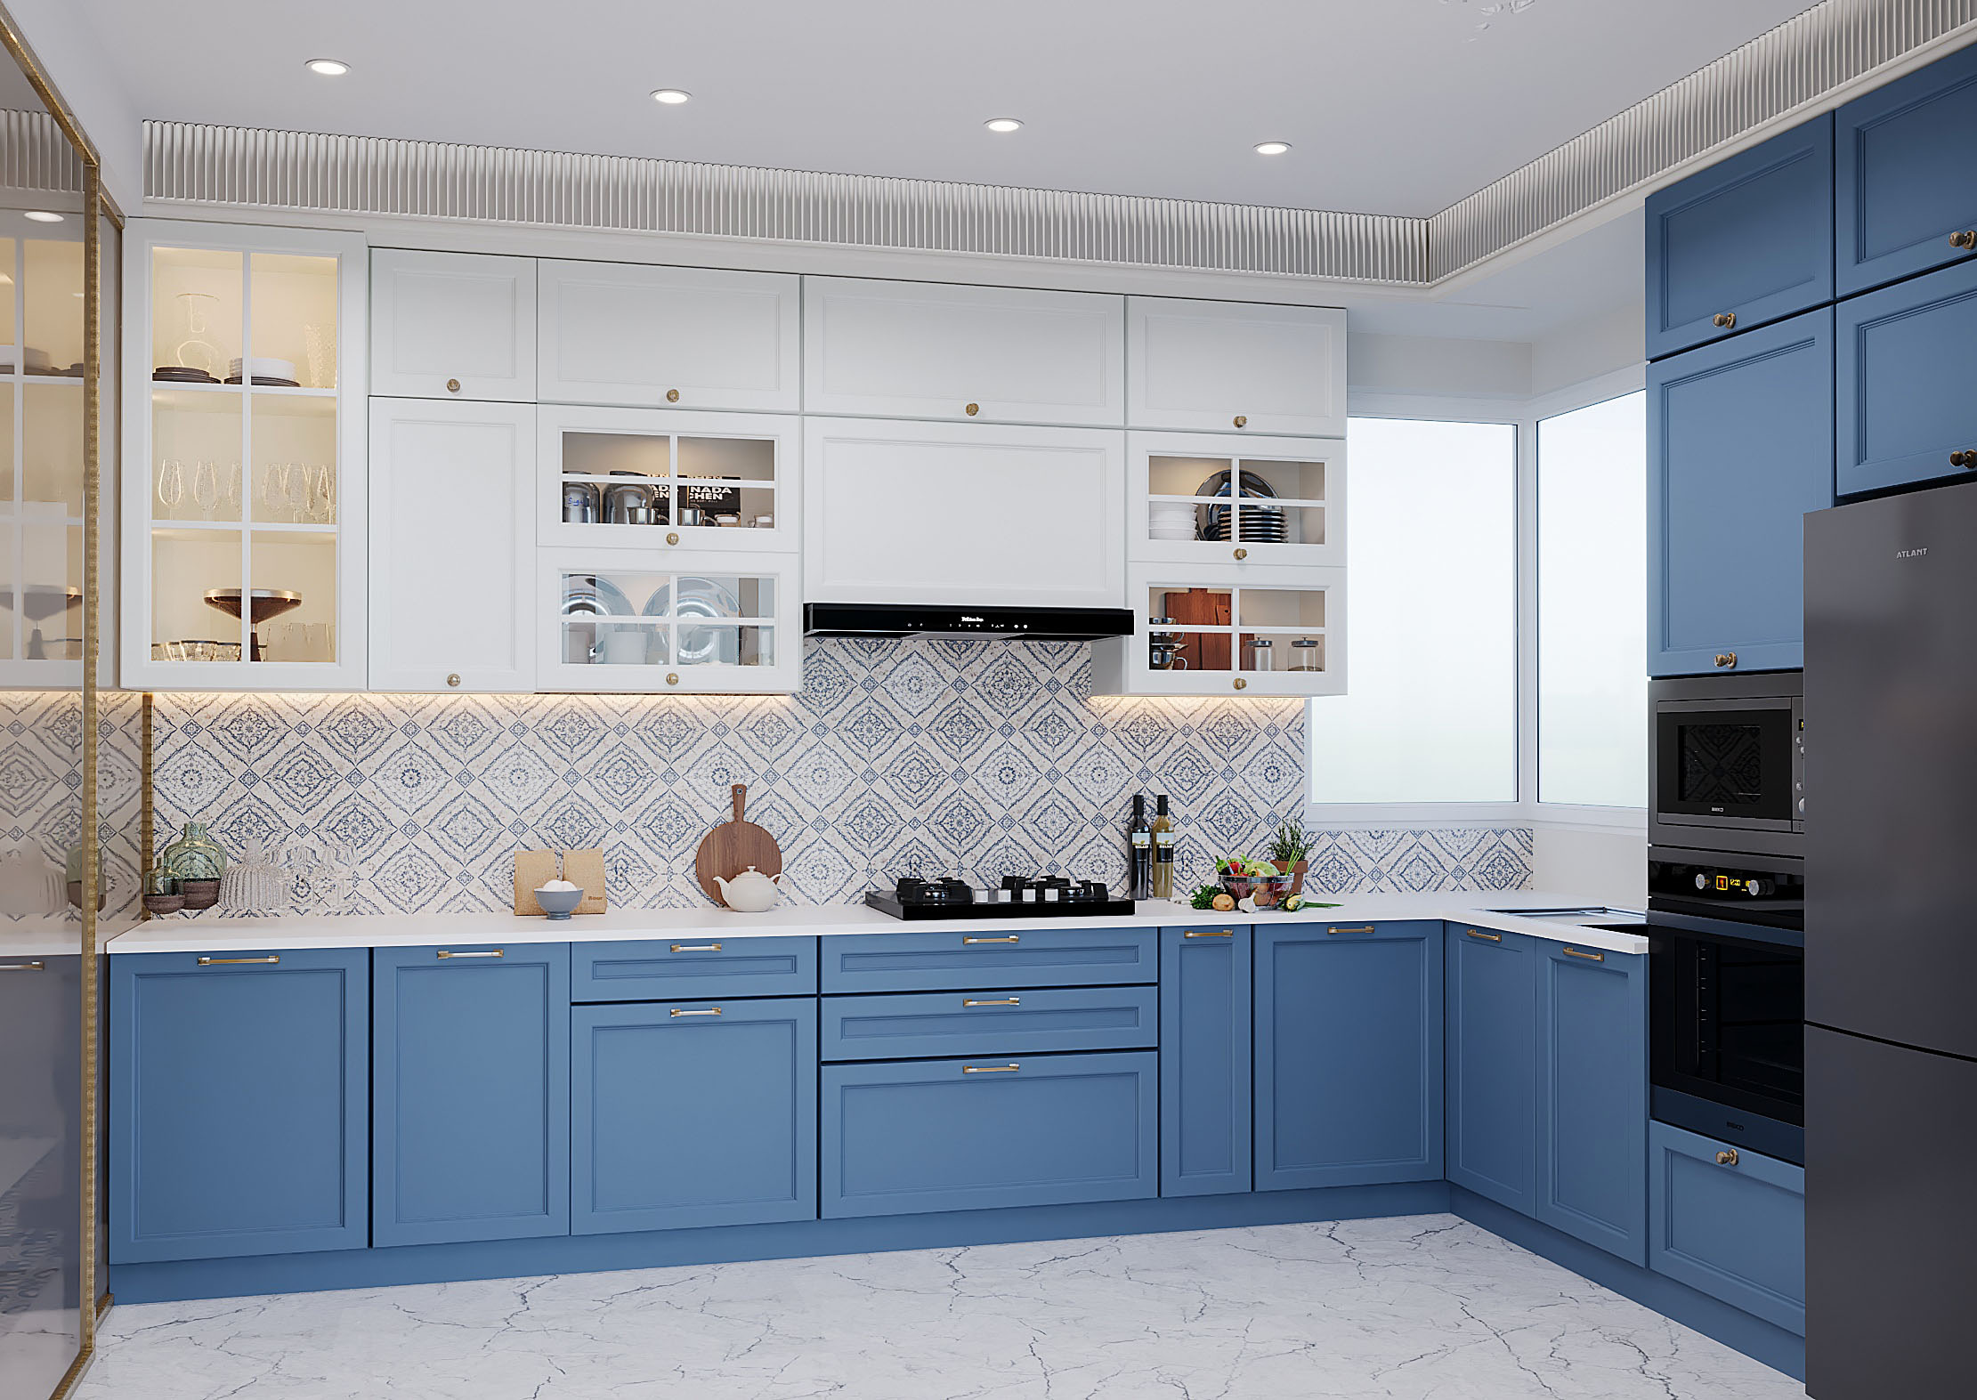
New Jyoti Apartment, Sector 4 Dwarka | L-Shaped Blue & White Kitchen

New Jyoti Apartment, Sector 4 Dwarka | L-Shaped Blue & White Kitchen

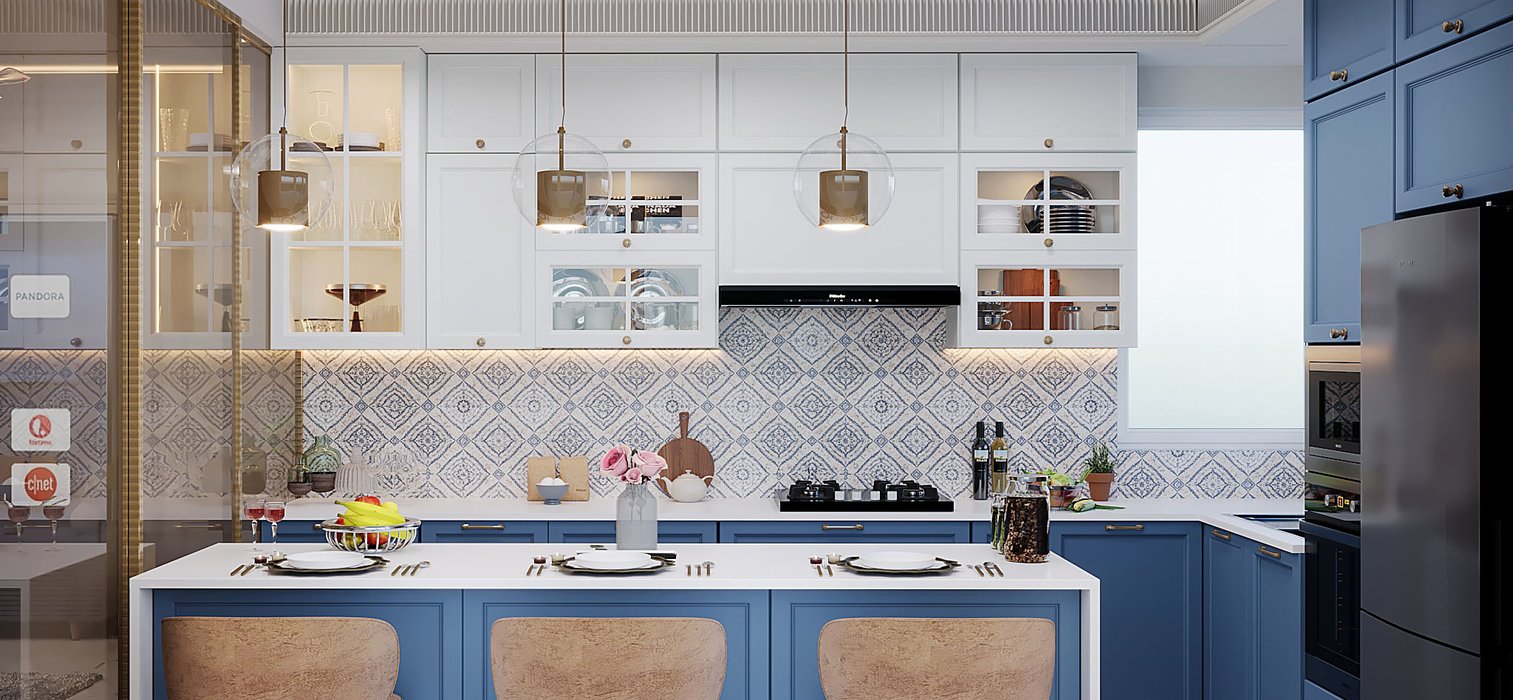
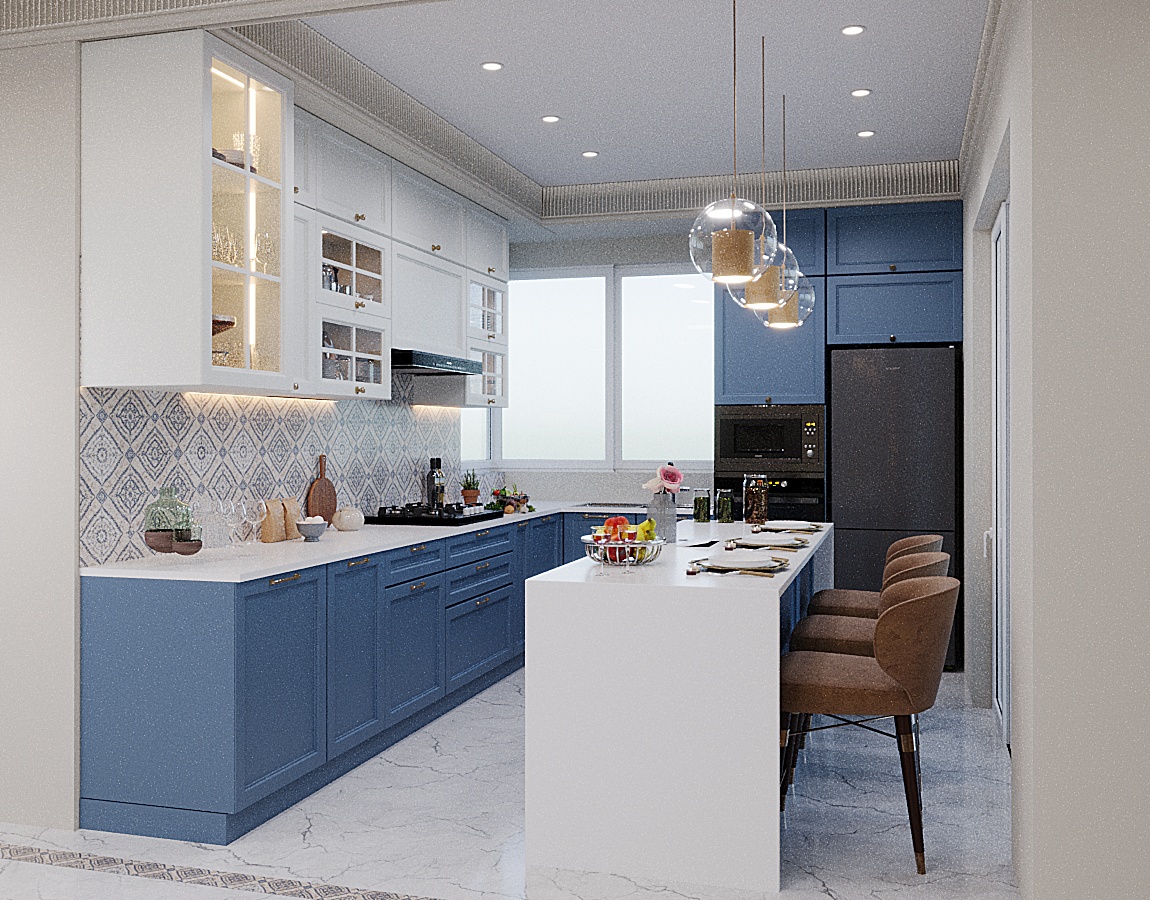
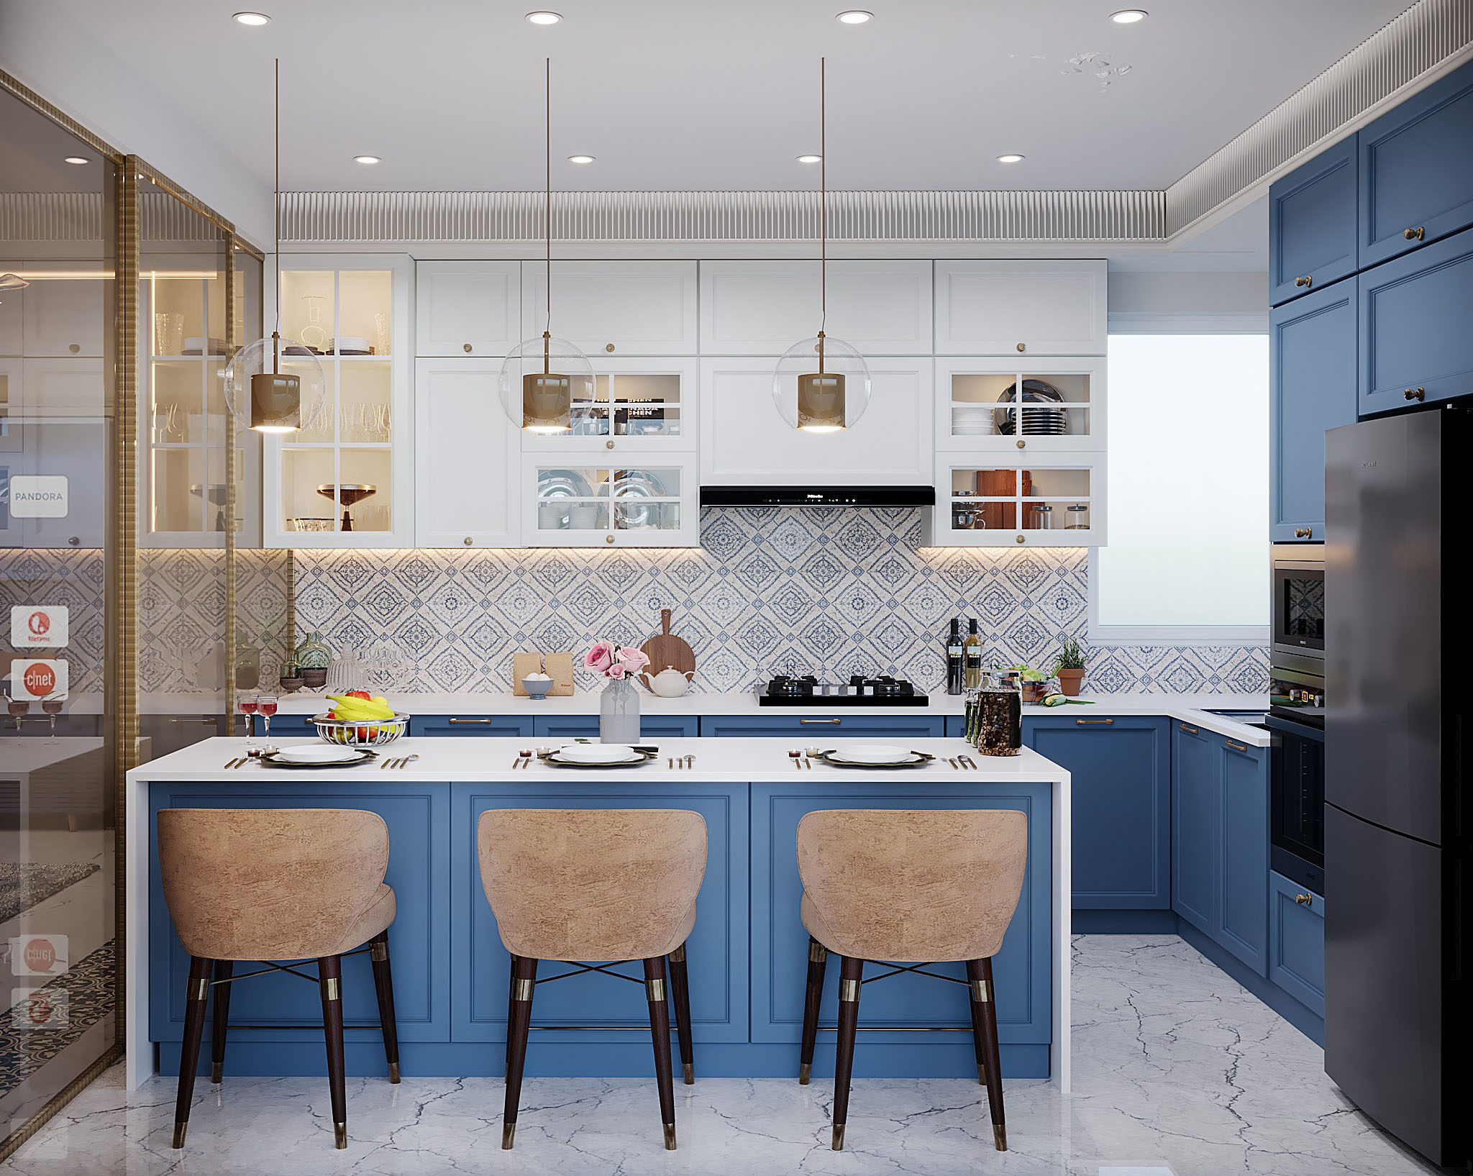
New Jyoti Apartment, Sector 4 Dwarka | Blue Island Kitchen with Pendant Lights

New Jyoti Apartment, Sector 4 Dwarka | Blue Island Kitchen with Pendant Lights

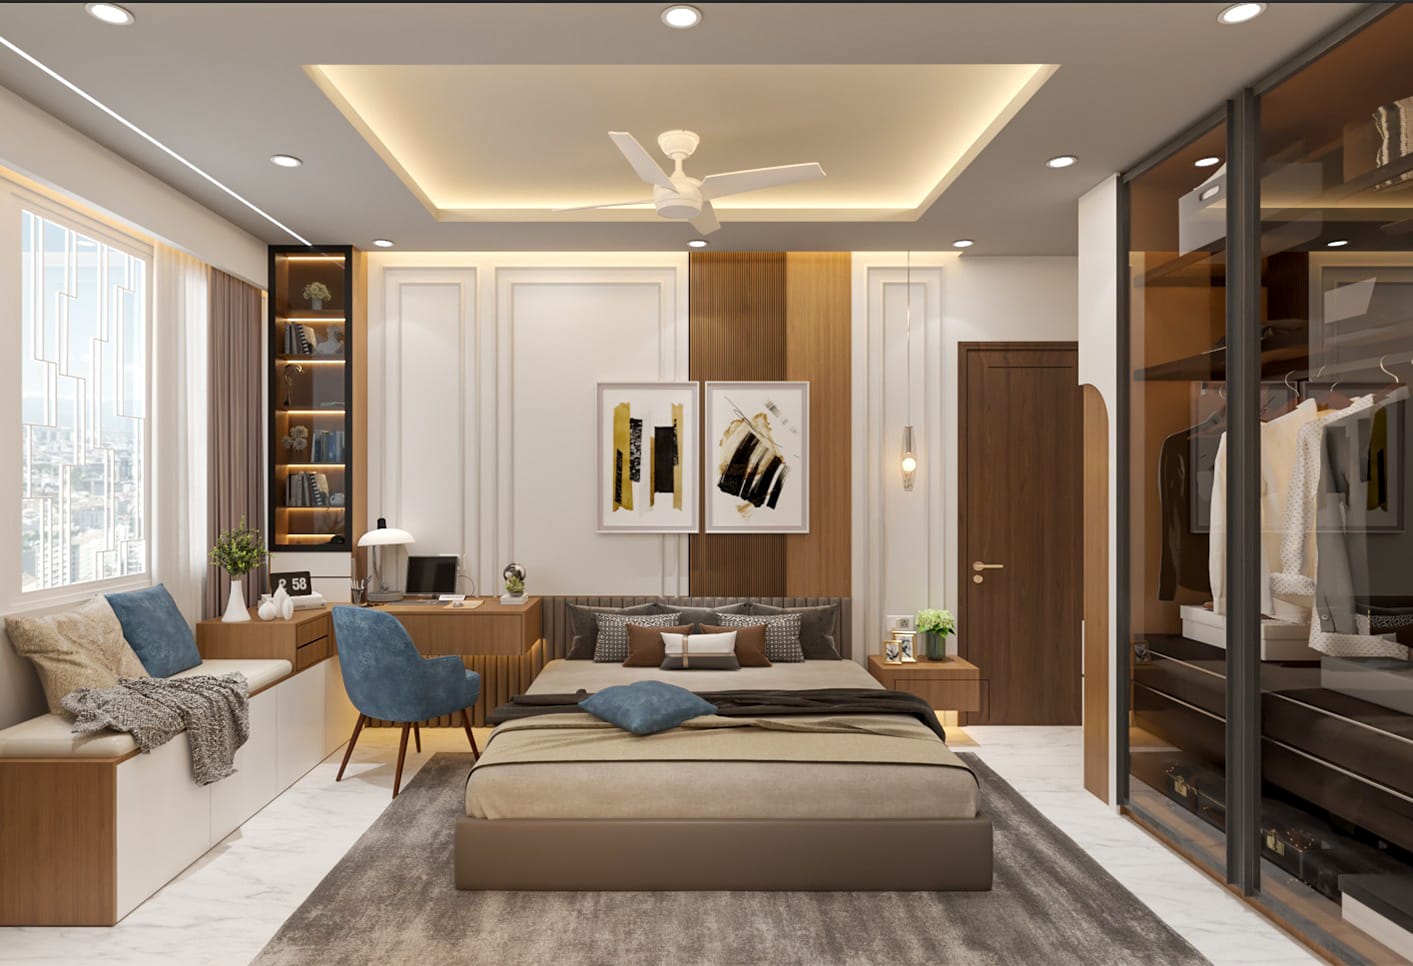
Apna Villa, Dwarka | Master Bedroom with Walk-in Wardrobe

Apna Villa, Dwarka | Master Bedroom with Walk-in Wardrobe

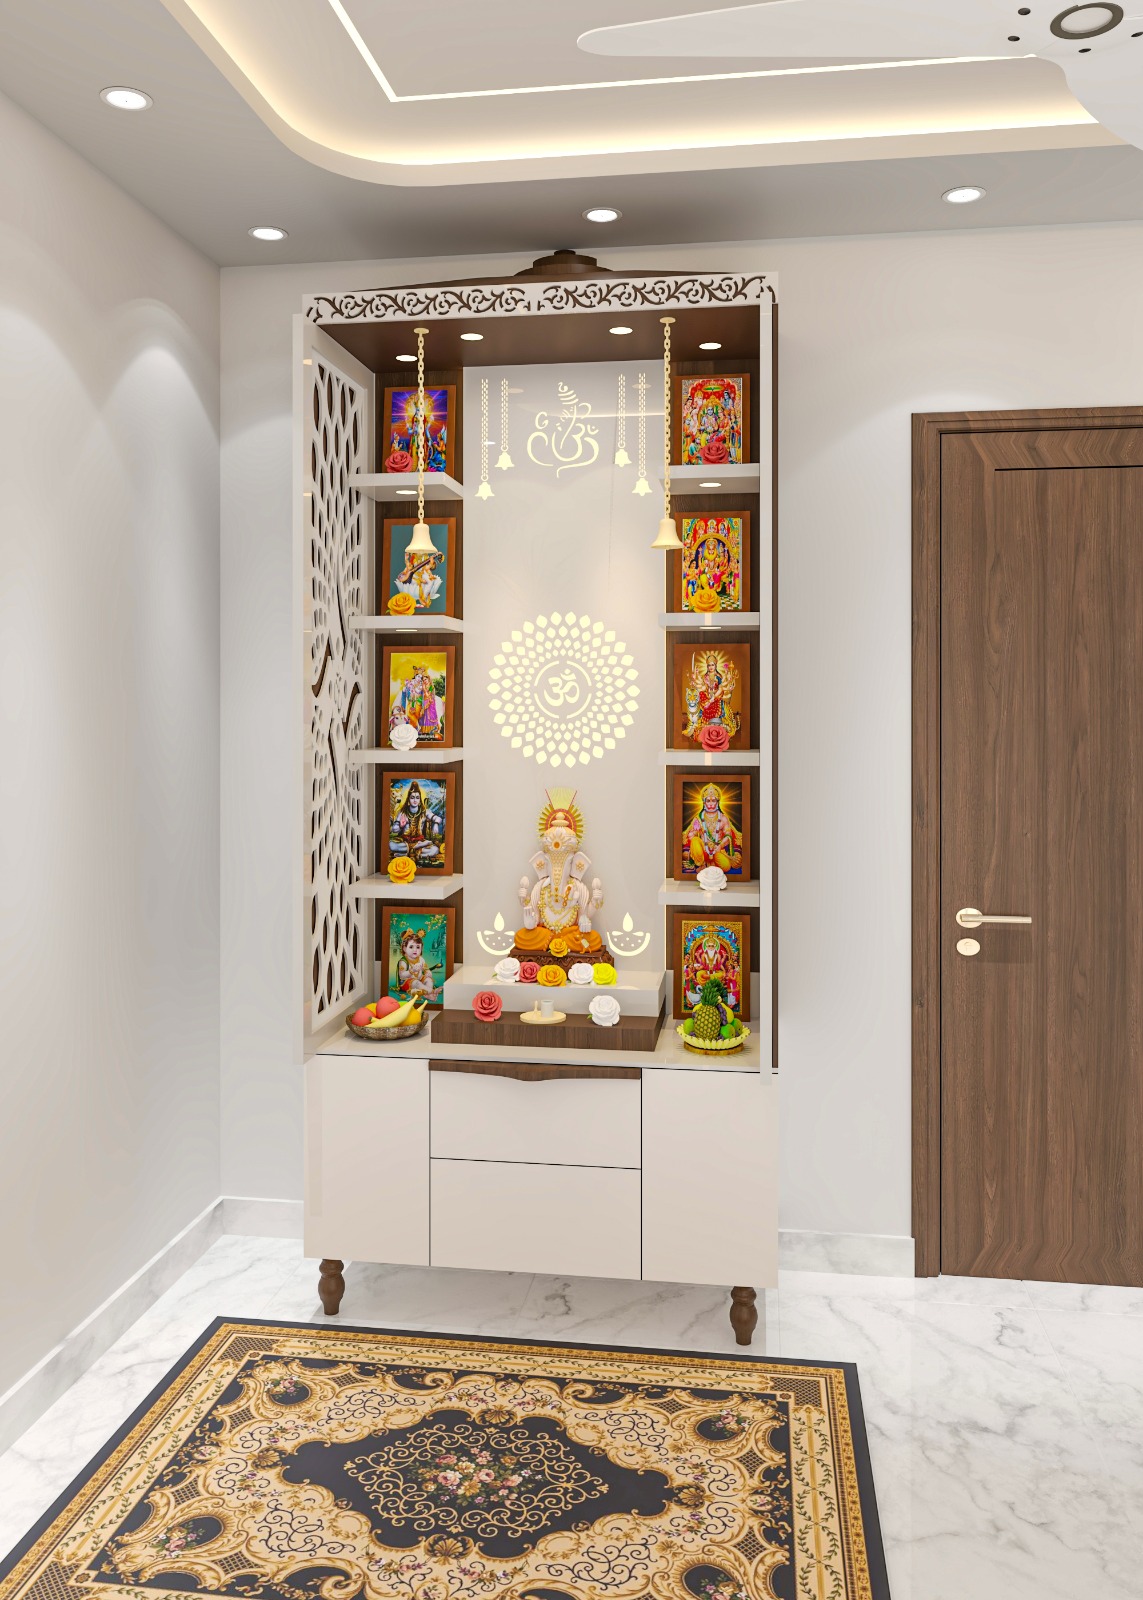
Apna Villa, Dwarka | Mandir Unit

Apna Villa, Dwarka | Mandir Unit

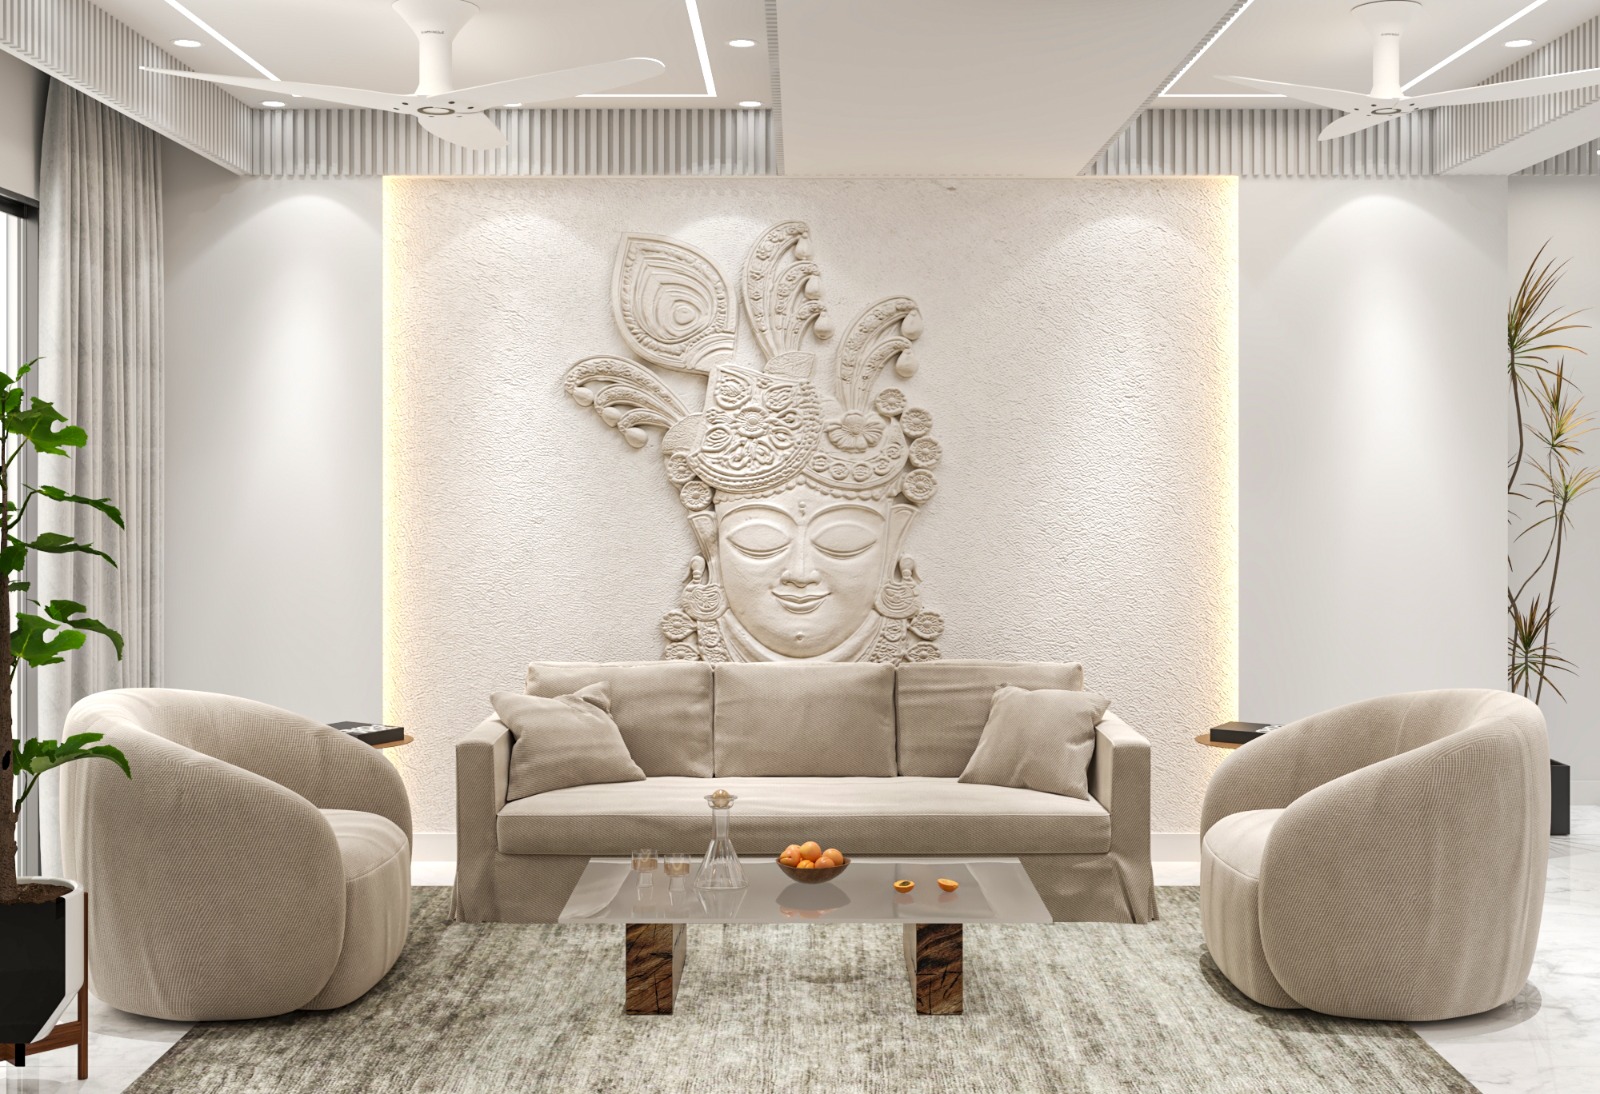
Apna Villa, Dwarka | Living Room with Relief Wall

Apna Villa, Dwarka | Living Room with Relief Wall

Satyam Apartment, Sector 18 Dwarka | Parents Bedroom

Satyam Apartment, Sector 18 Dwarka | Parents Bedroom

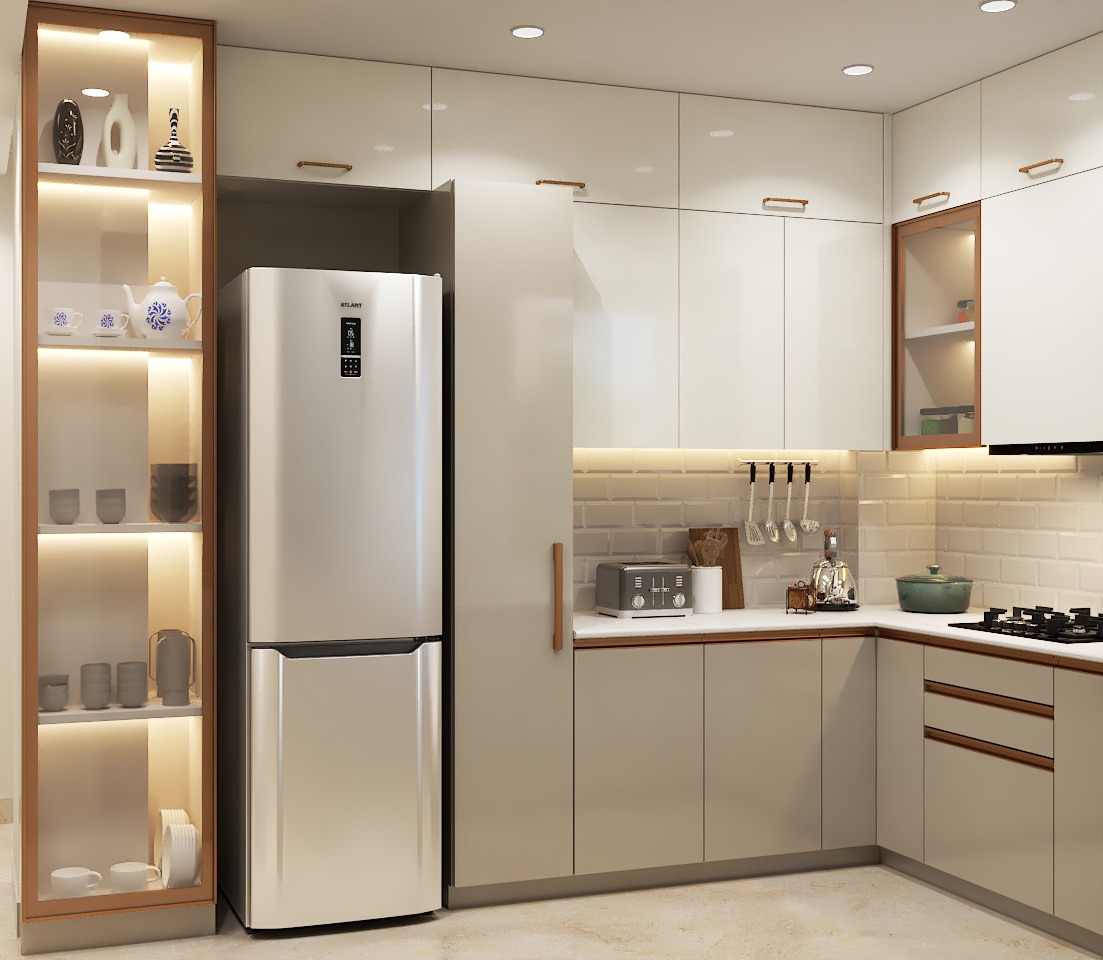
Satyam Apartment, Sector 18 Dwarka | Kitchen Storage & Tall Unit

Satyam Apartment, Sector 18 Dwarka | Kitchen Storage & Tall Unit

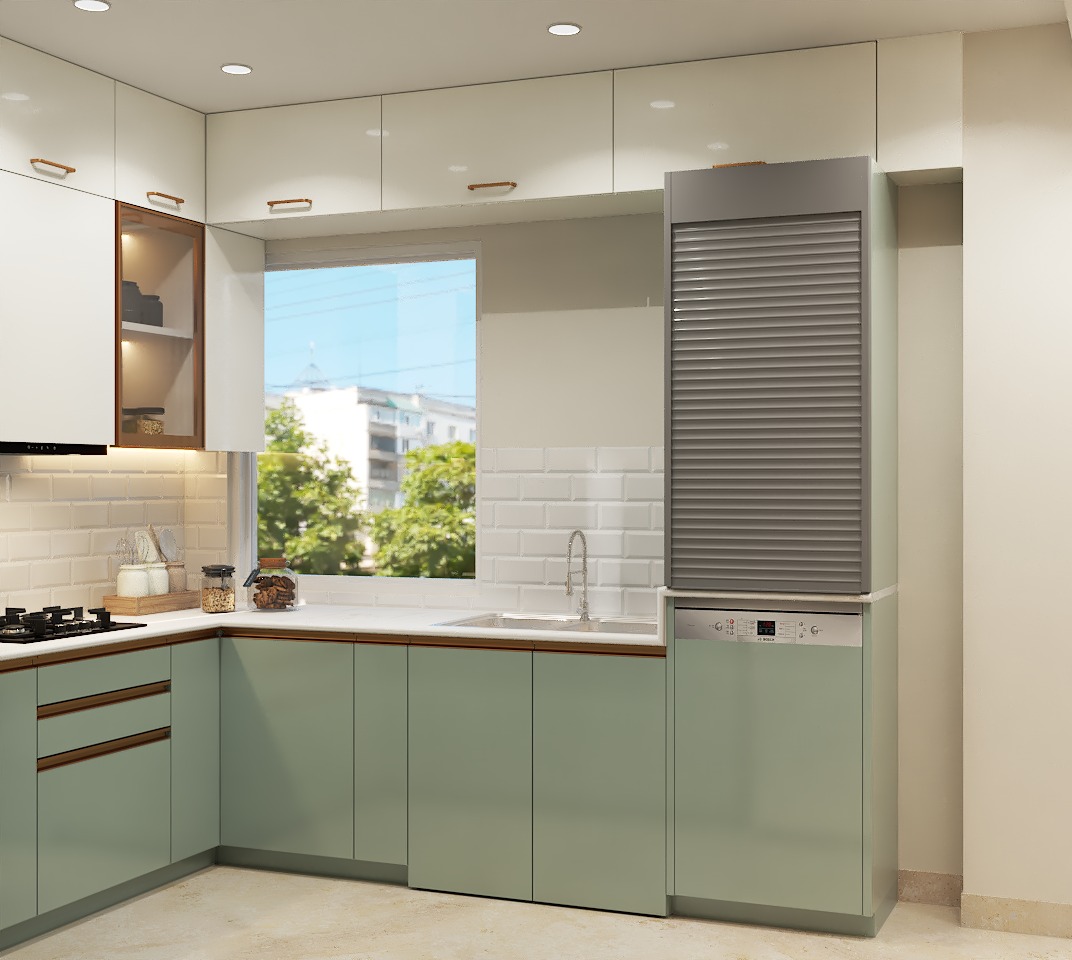
Satyam Apartment, Sector 18 Dwarka | Modular Kitchen

Satyam Apartment, Sector 18 Dwarka | Modular Kitchen

1305 Astha | Modular Kitchen with Tall Units

1305 Astha | Modular Kitchen with Tall Units

Astha 1803 | Living Room with Wall Panelling

Astha 1803 | Living Room with Wall Panelling

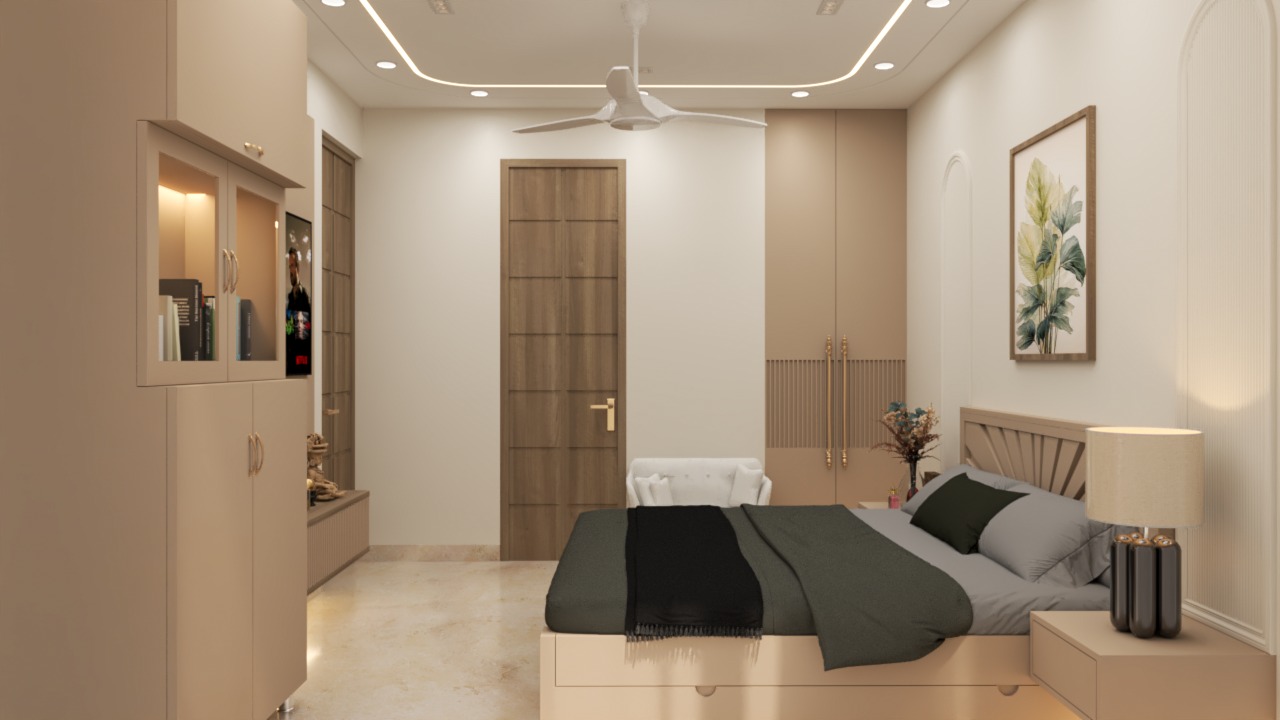
Astha 1803 | Bedroom with TV Unit & Wardrobe

Astha 1803 | Bedroom with TV Unit & Wardrobe

Astha 1803 | Bedroom with Panelled Headboard Wall

Astha 1803 | Bedroom with Panelled Headboard Wall

Saviour Park | Bedroom with Padded Wall & Pendant Lights

Saviour Park | Bedroom with Padded Wall & Pendant Lights

Saviour Park | Bedroom with Backlit Headboard Wall

Saviour Park | Bedroom with Backlit Headboard Wall

Saviour Park | Bedroom Wardrobes & TV Wall

Saviour Park | Bedroom Wardrobes & TV Wall

Saviour Park | Bedroom TV Unit & Wardrobe

Saviour Park | Bedroom TV Unit & Wardrobe

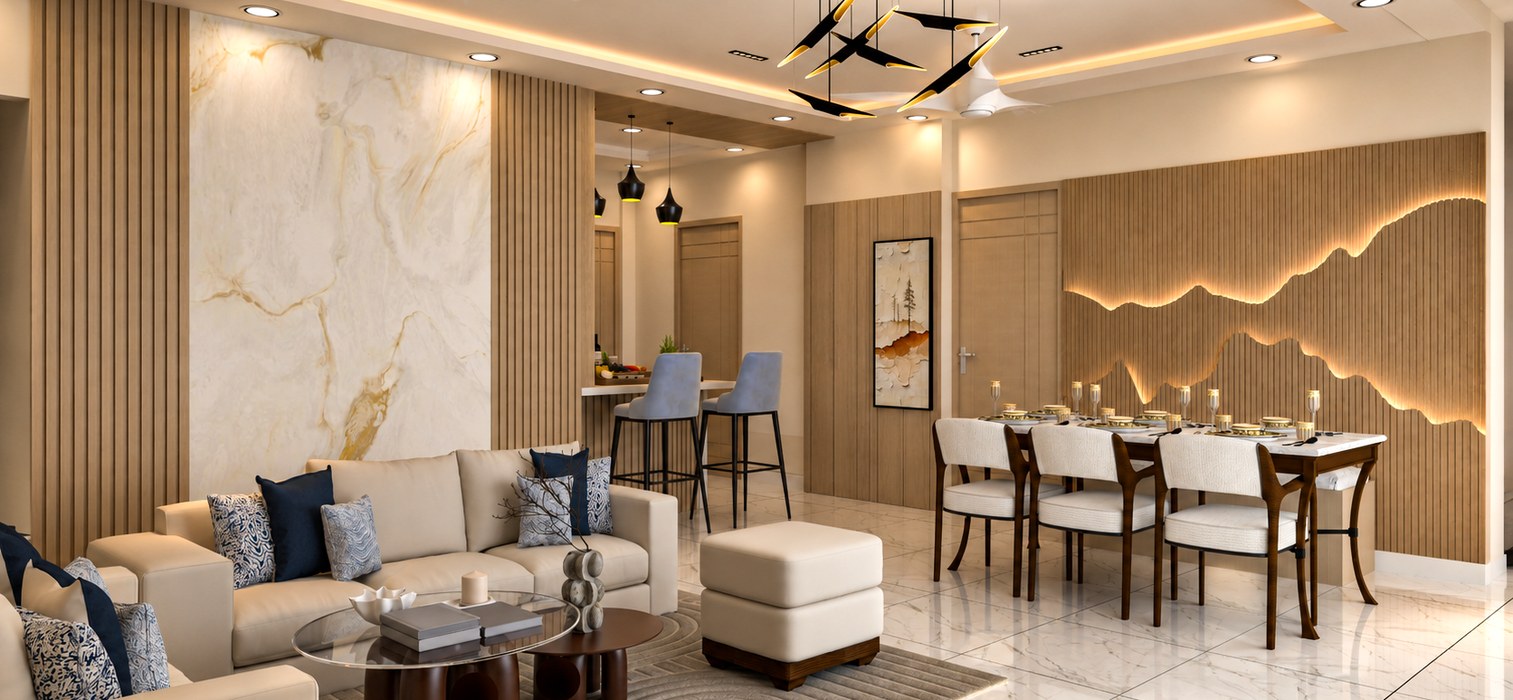
Saviour Park | Dining Area with Wooden Slat Partition

Saviour Park | Dining Area with Wooden Slat Partition

Saviour Park | Teal Bedroom with Floating TV Panel

Saviour Park | Teal Bedroom with Floating TV Panel

Office Mord | Office Cabin with Lounge Seating

Office Mord | Office Cabin with Lounge Seating

I Elevate Showroom, Rithala | Conference Room

I Elevate Showroom, Rithala | Conference Room

I Elevate Showroom, Rithala | Lift Lobby & Entrance

I Elevate Showroom, Rithala | Lift Lobby & Entrance


Connect With Us

© Home Styling By KD. All Rights Reserved. Designed by Hide Media